
Kitchens · Design 4–8 weeks · shop & install 10–16 weeks
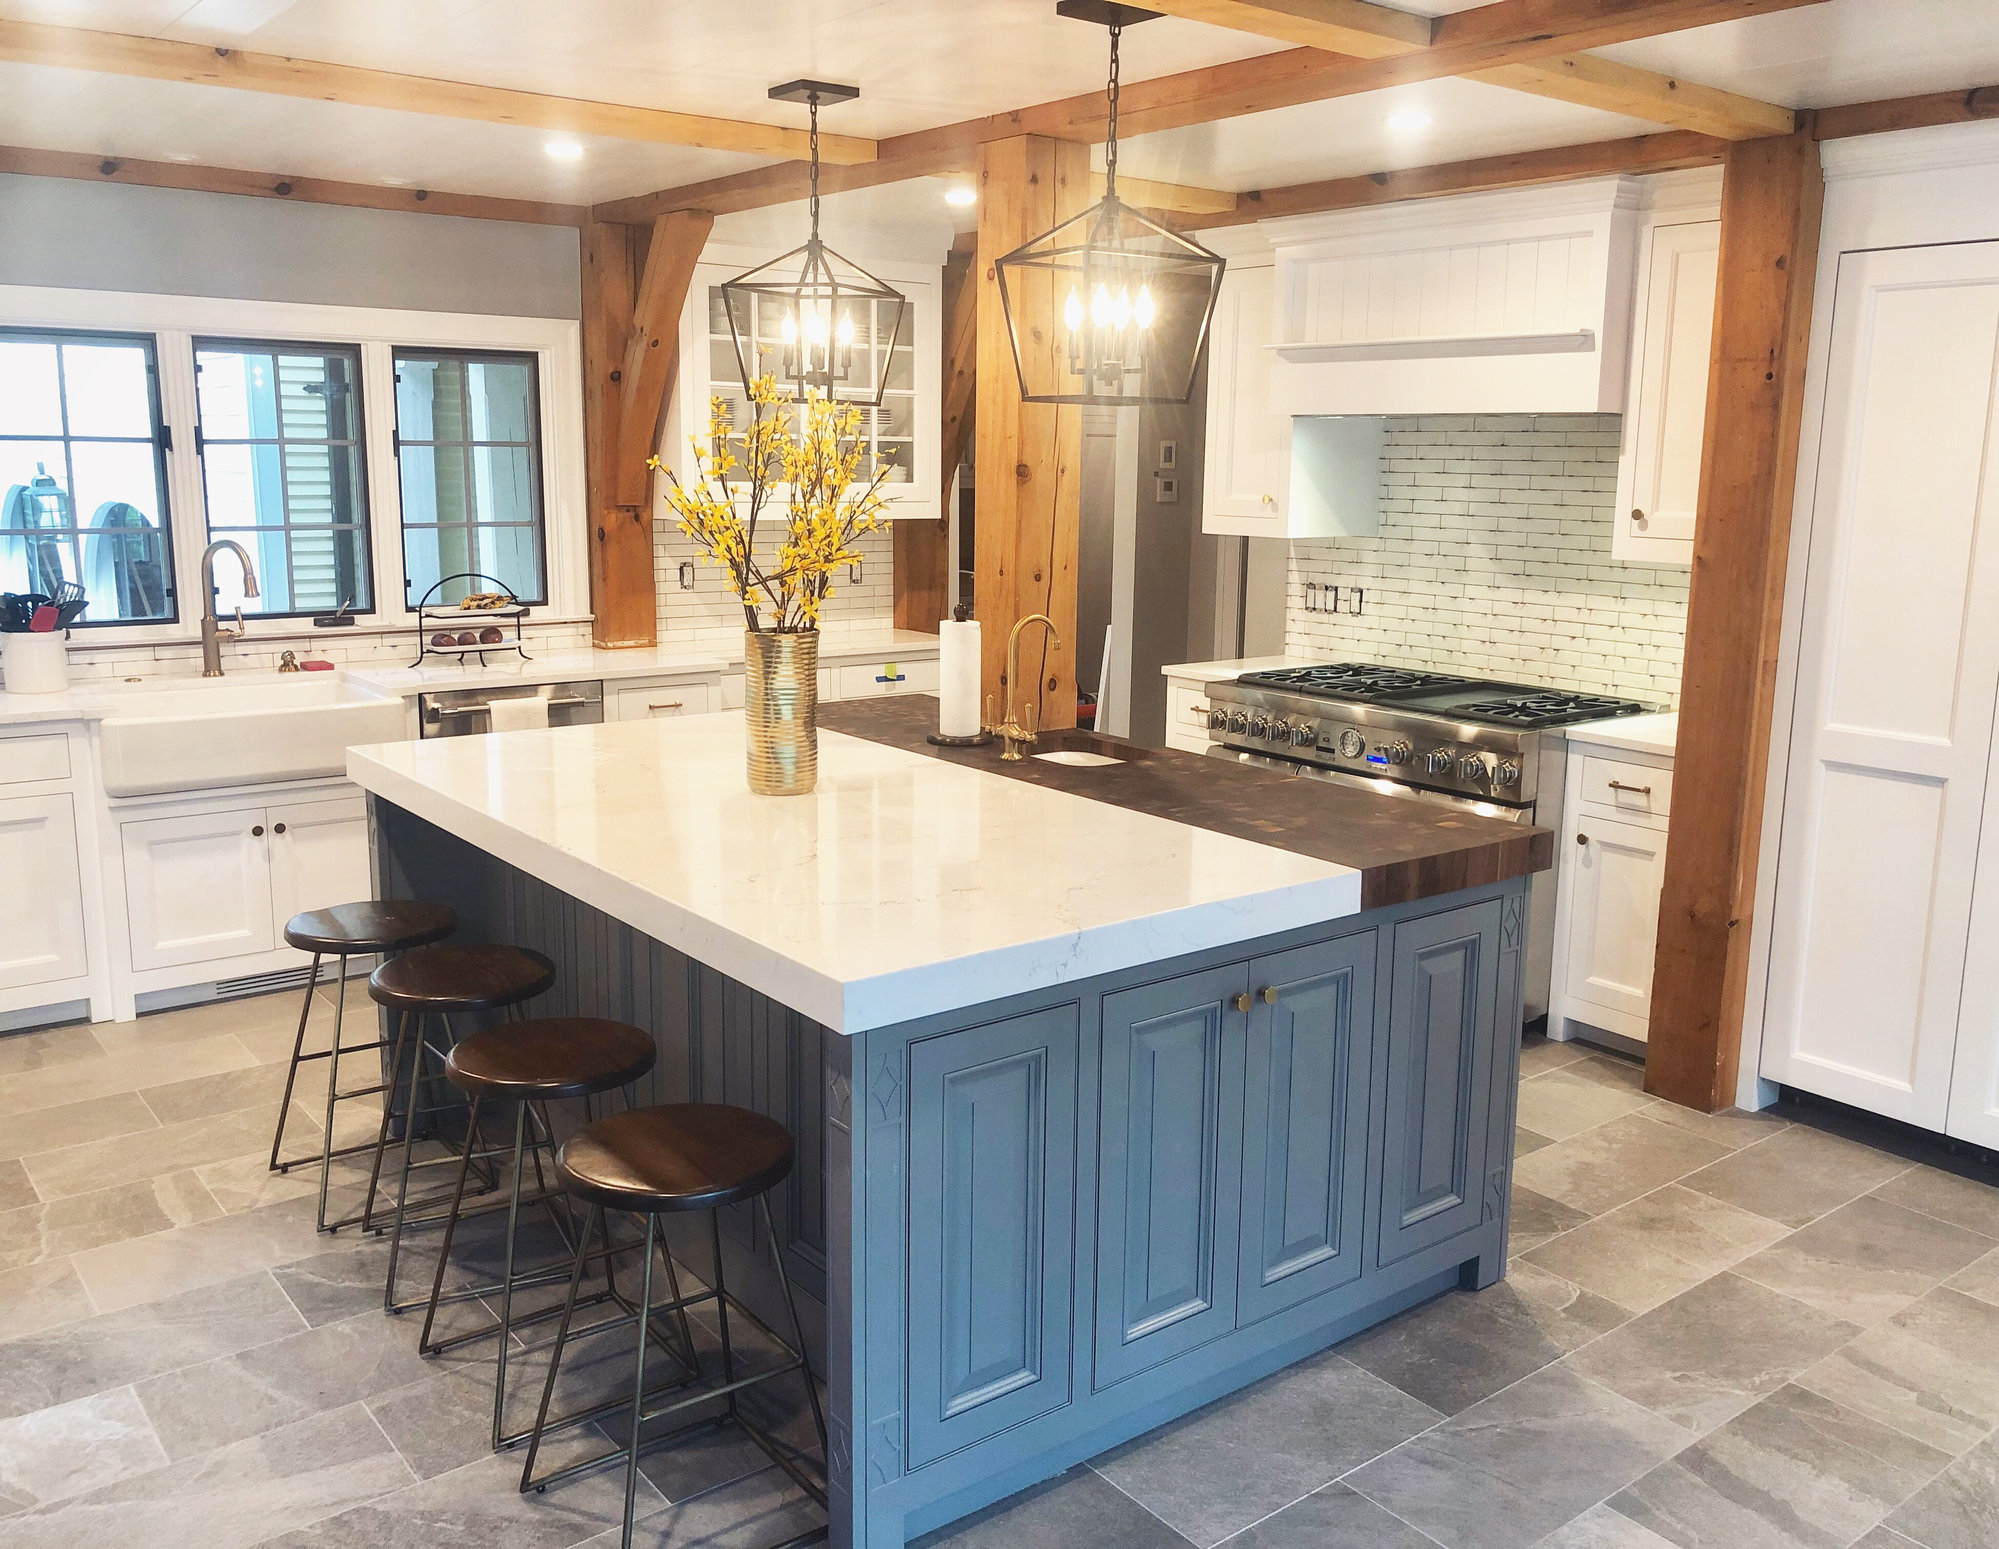
Custom kitchen design & build
Bespoke kitchens drawn, milled and installed by one team — from hand-finished cabinetry to islands built around how your family actually cooks.
The approach
A kitchen is the most heavily used furniture in a house. Every drawer, door swing and counter height gets touched dozens of times a day, which is why we build kitchens the way a joiner builds a piece of furniture: measured, mocked up and assembled in our Barkhamsted shop before it ever reaches your home.
Our designers work alongside the same craftsmen who mill the cabinetry, so a change on the drawing table is a change on the bench — not a change order lost between a dealer, a factory and three subcontractors.
What is included
- Full design drawings, elevations and 3D views before a single board is cut
- Face-frame, inset and flush-inset cabinetry built in our own shop
- Islands, banquettes, hutches and pantry walls built to the inch
- Paint-grade maple, white oak, walnut, cherry, ash and reclaimed stock
- Coordinated counters, plaster, tile, lighting and appliance integration
- Appliance panels, integrated refrigeration and hidden charging drawers
How this project runs
01. Conversation & walkthrough
We meet in the space, take measurements and photos, and talk about how you actually live. No charge, no pressure, honest feedback on budget.
02. Design & samples
Elevations, plans and 3D views, plus physical samples of paint, stain and wood. We refine together until the room is right on paper.
03. Approval & schedule
A detailed proposal, a milestone schedule and a single point of contact. Permits and structural review are handled before demolition.
04. Shop build
Cabinetry and furniture are milled, finished and assembled in Barkhamsted. You are welcome to visit your project mid-build.
05. Installation
Our own installers protect the house, work clean and set the final details — counters, hardware, trim, lighting and touch-up.
Materials we recommend
Best suited to: Whole-kitchen remodels, additions, historic restorations and new custom homes. Typical schedule: Design 4–8 weeks · shop & install 10–16 weeks.
Project questions
Custom Kitchens: what people ask us.
Most full custom kitchens we build land between $90,000 and $250,000 including cabinetry, counters, appliances and installation; large or highly detailed rooms can exceed that. Because we design, mill and install in-house, we can give you a realistic range after the first walkthrough and a firm number once drawings are approved — before the shop starts cutting.
A single furniture commission typically takes six to twelve weeks. Kitchens and millwork projects usually run three to five months from design approval, and whole-home work runs six to fourteen months depending on permits and scope. We publish a milestone schedule at the start and update it weekly.
Our shop is at 4 Old North Road in Barkhamsted, Connecticut, and our design studio is at 374 West Street, Suite 100 in Bristol. Shop visits and finish samples are welcome by appointment — it is the best way to understand what you are buying.
More questions? Read the full FAQ.
Start a conversation
Planning custom kitchens?
Send the basics. We will tell you what we would do, what it would cost, and when we could start.
Also consider
Often combined with
Millwork
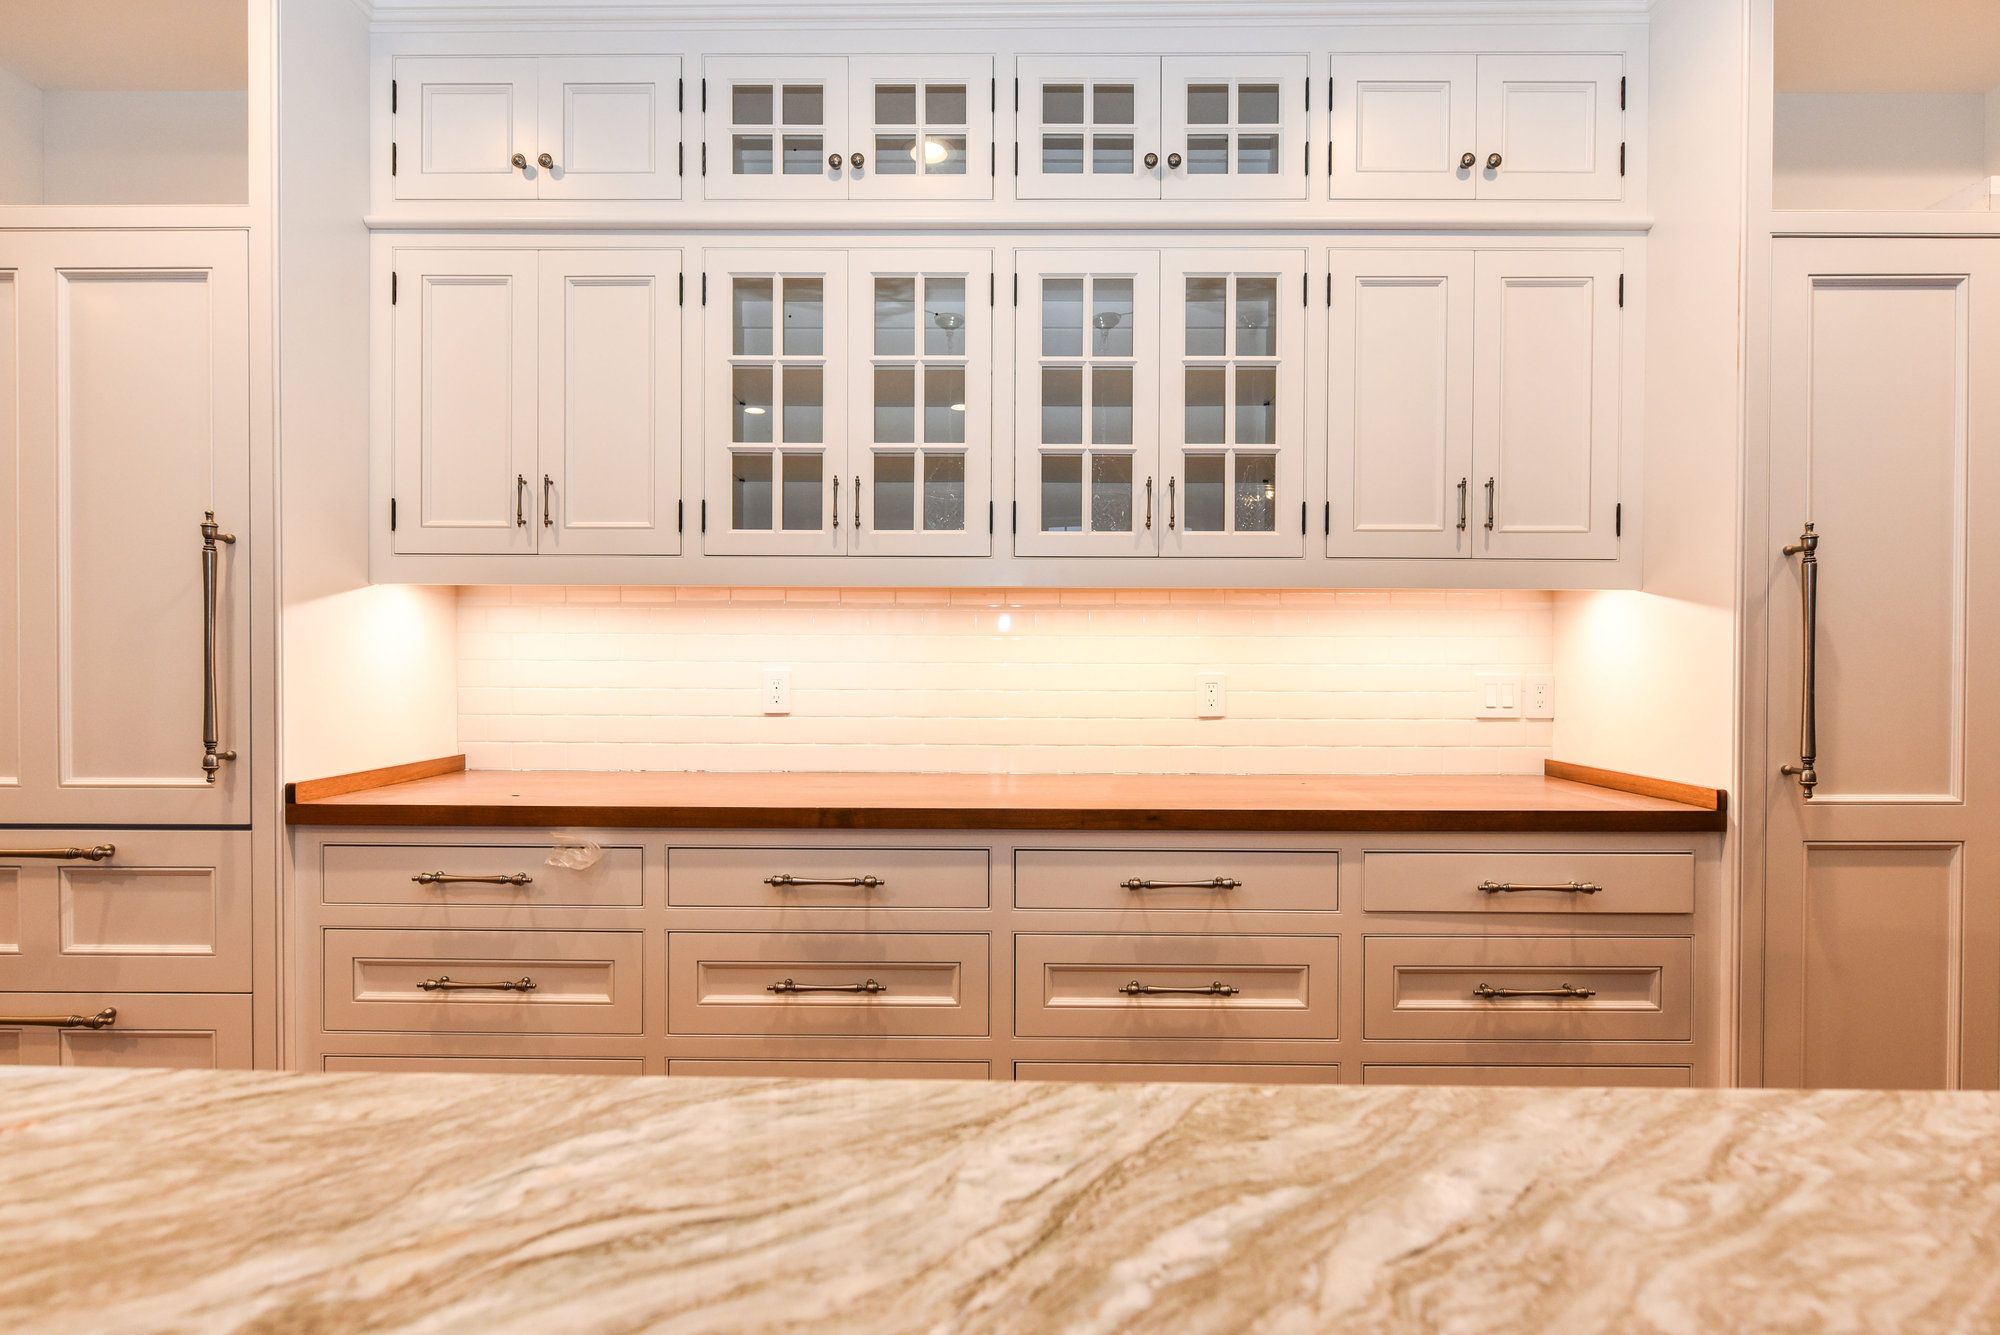
Cabinetry & Millwork
Butler's pantries, mudrooms, libraries, dressing rooms and paneling — millwork designed to look original to the house and built to outlast it.
Explore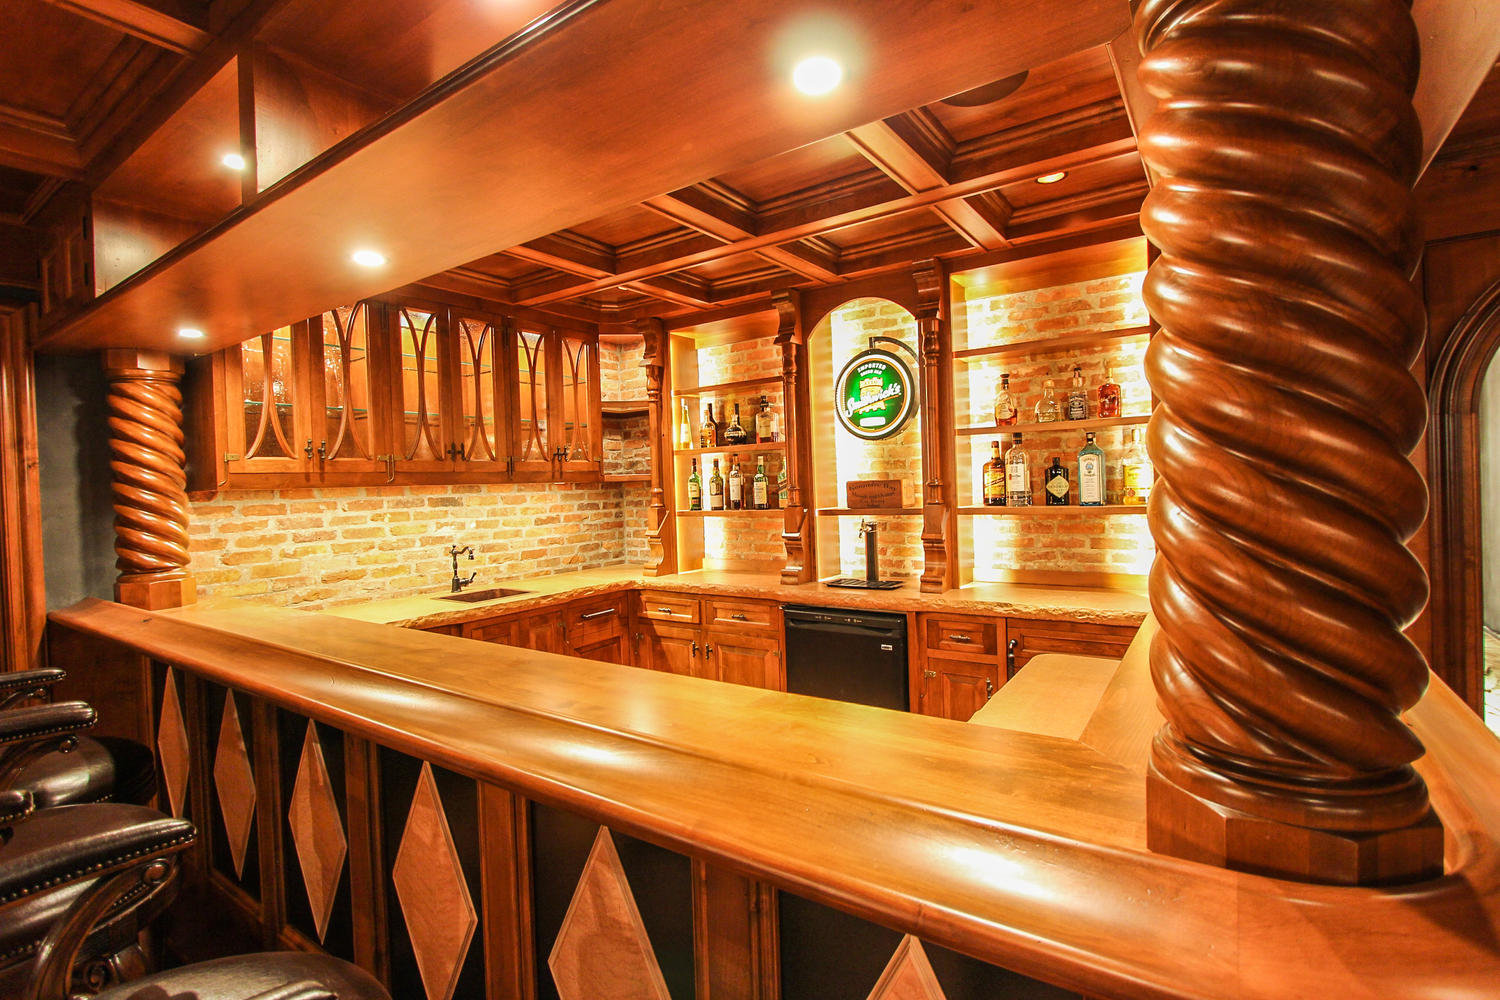
Signature work
Bars & Libraries
The room everyone gathers in. Pub bars, tasting rooms, panelled libraries and speakeasies with carved columns, glass doors and hardware built for the space.
Explore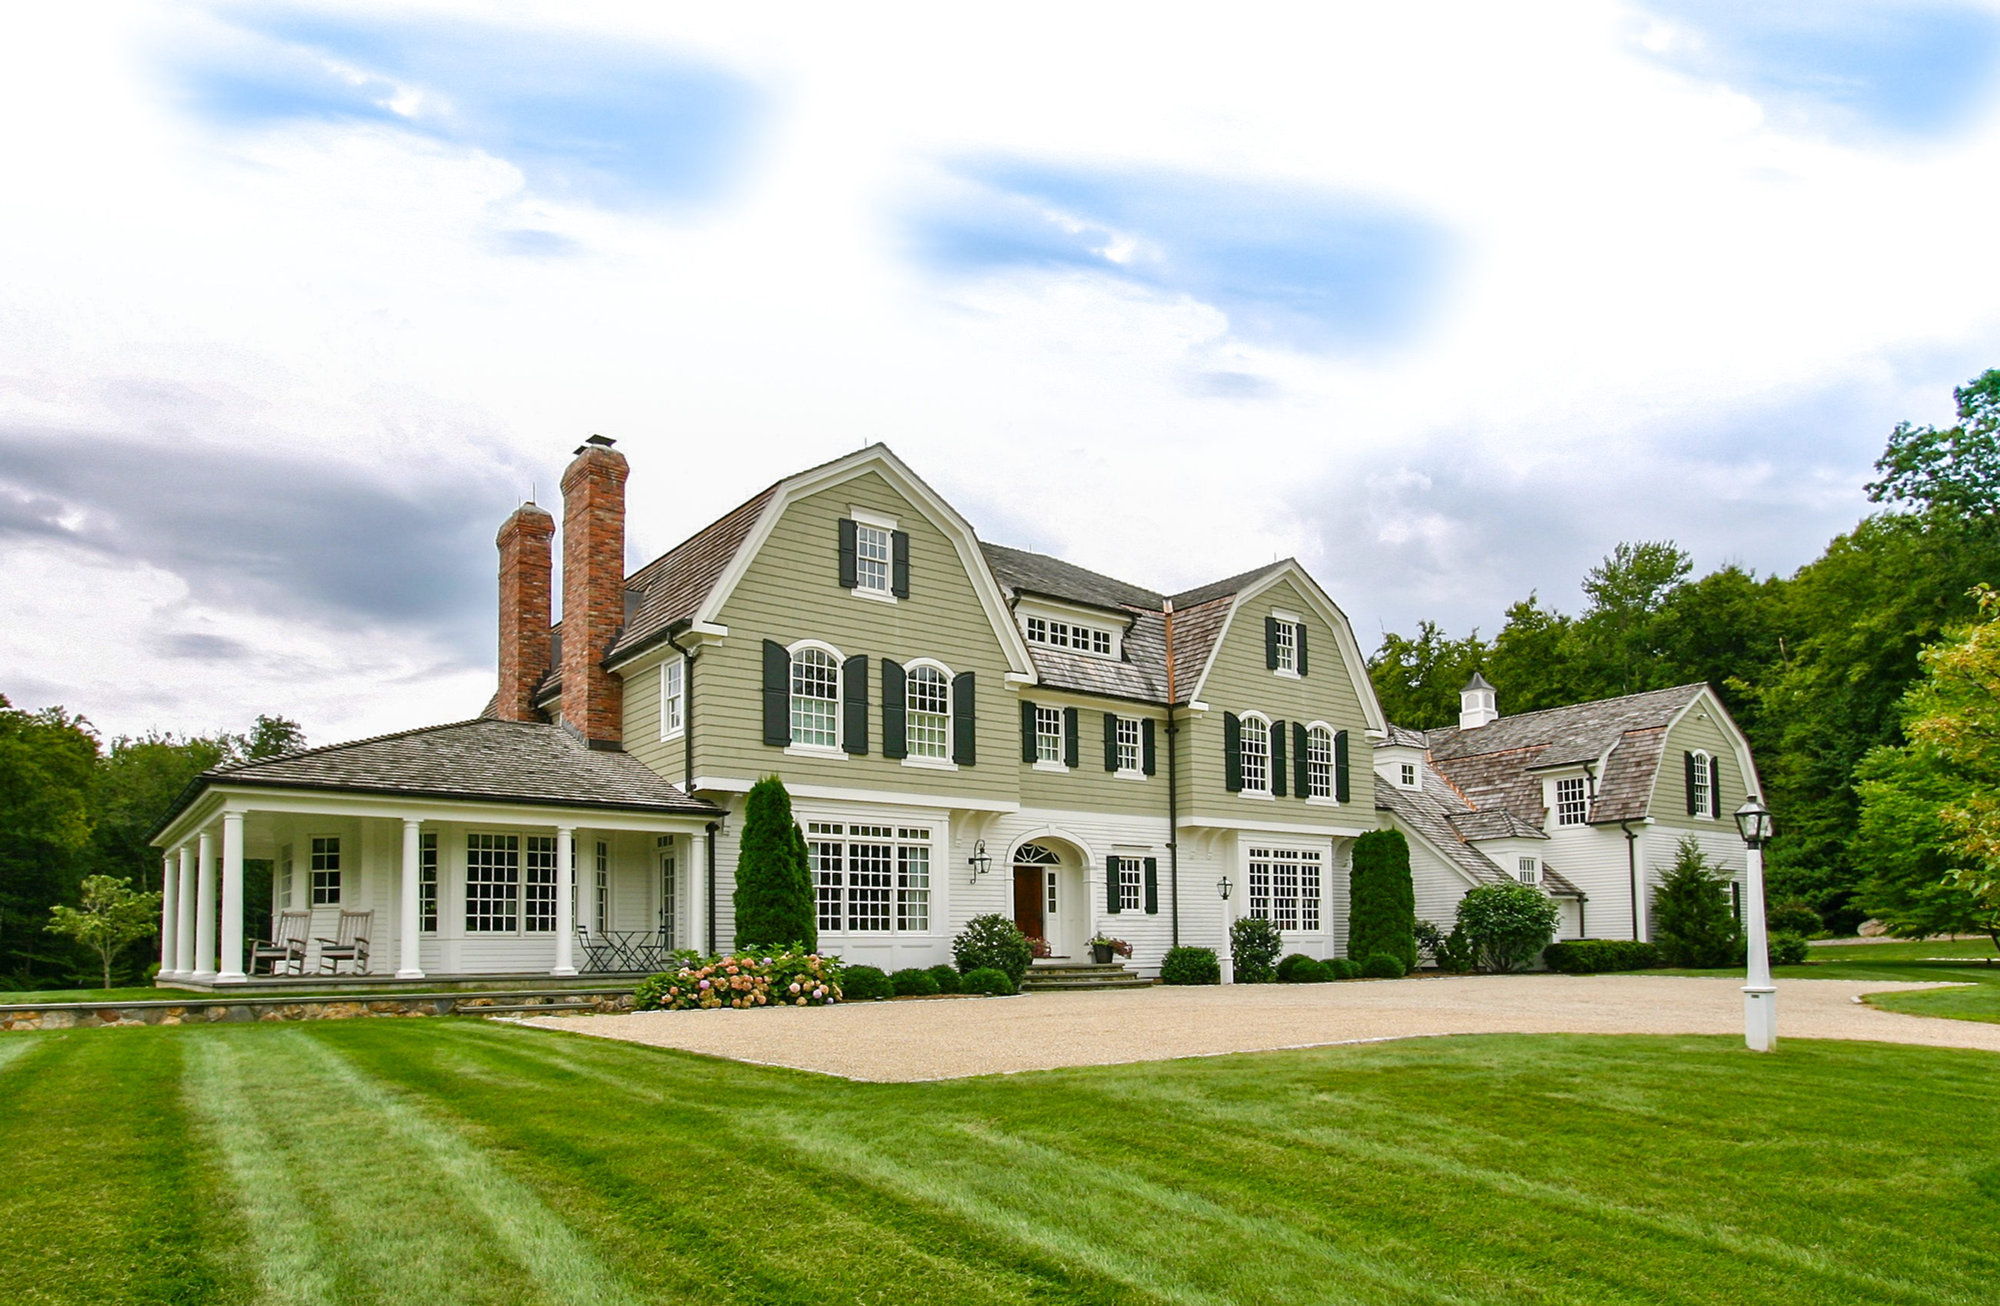
Design-build
Custom Homes & Additions
One accountable team for the whole build: design, permits, structure, millwork, finishes and the punch list. Built for New England weather and Connecticut review boards.
ExploreCustom cabinetry & architectural millwork, Bars, libraries & statement rooms, Custom homes, additions & general contracting
Next step
Have a room, a wall or a whole house in mind?
Tell us what you are planning. We will come and look, give you an honest read on scope and cost, and show you what is possible in the space you already have.