
Our process · six stages
You should always know what happens next.
No mystery, no disappearing contractor. We work to a published sequence with decision dates, shop milestones and one point of contact from first visit to final walkthrough.
The sequence
Design in weeks. Build in months. Details for decades.
Timelines vary with scope and permitting, but the order never does. Below is the sequence we use on every project, plus the honest reason each stage takes the time it takes.
Free first walkthrough and budget reality check
Written scope with allowances stated as numbers
Shop-built cabinetry, not subcontracted boxes
Weekly updates and a named project lead
- 011–2 weeks
Conversation & walkthrough
We meet in the space, take measurements and photos, and talk about how you actually live. No charge, no pressure, honest feedback on budget.
Bring photos, rough measurements and a budget range if you have one. No drawings needed at this stage.
- 023–8 weeks
Design & samples
Elevations, plans and 3D views, plus physical samples of paint, stain and wood. We refine together until the room is right on paper.
Paint samplesWood samplesHardwareCounter options - 031–3 weeks
Approval & schedule
A detailed proposal, a milestone schedule and a single point of contact. Permits and structural review are handled before demolition.
- 044–12 weeks
Shop build
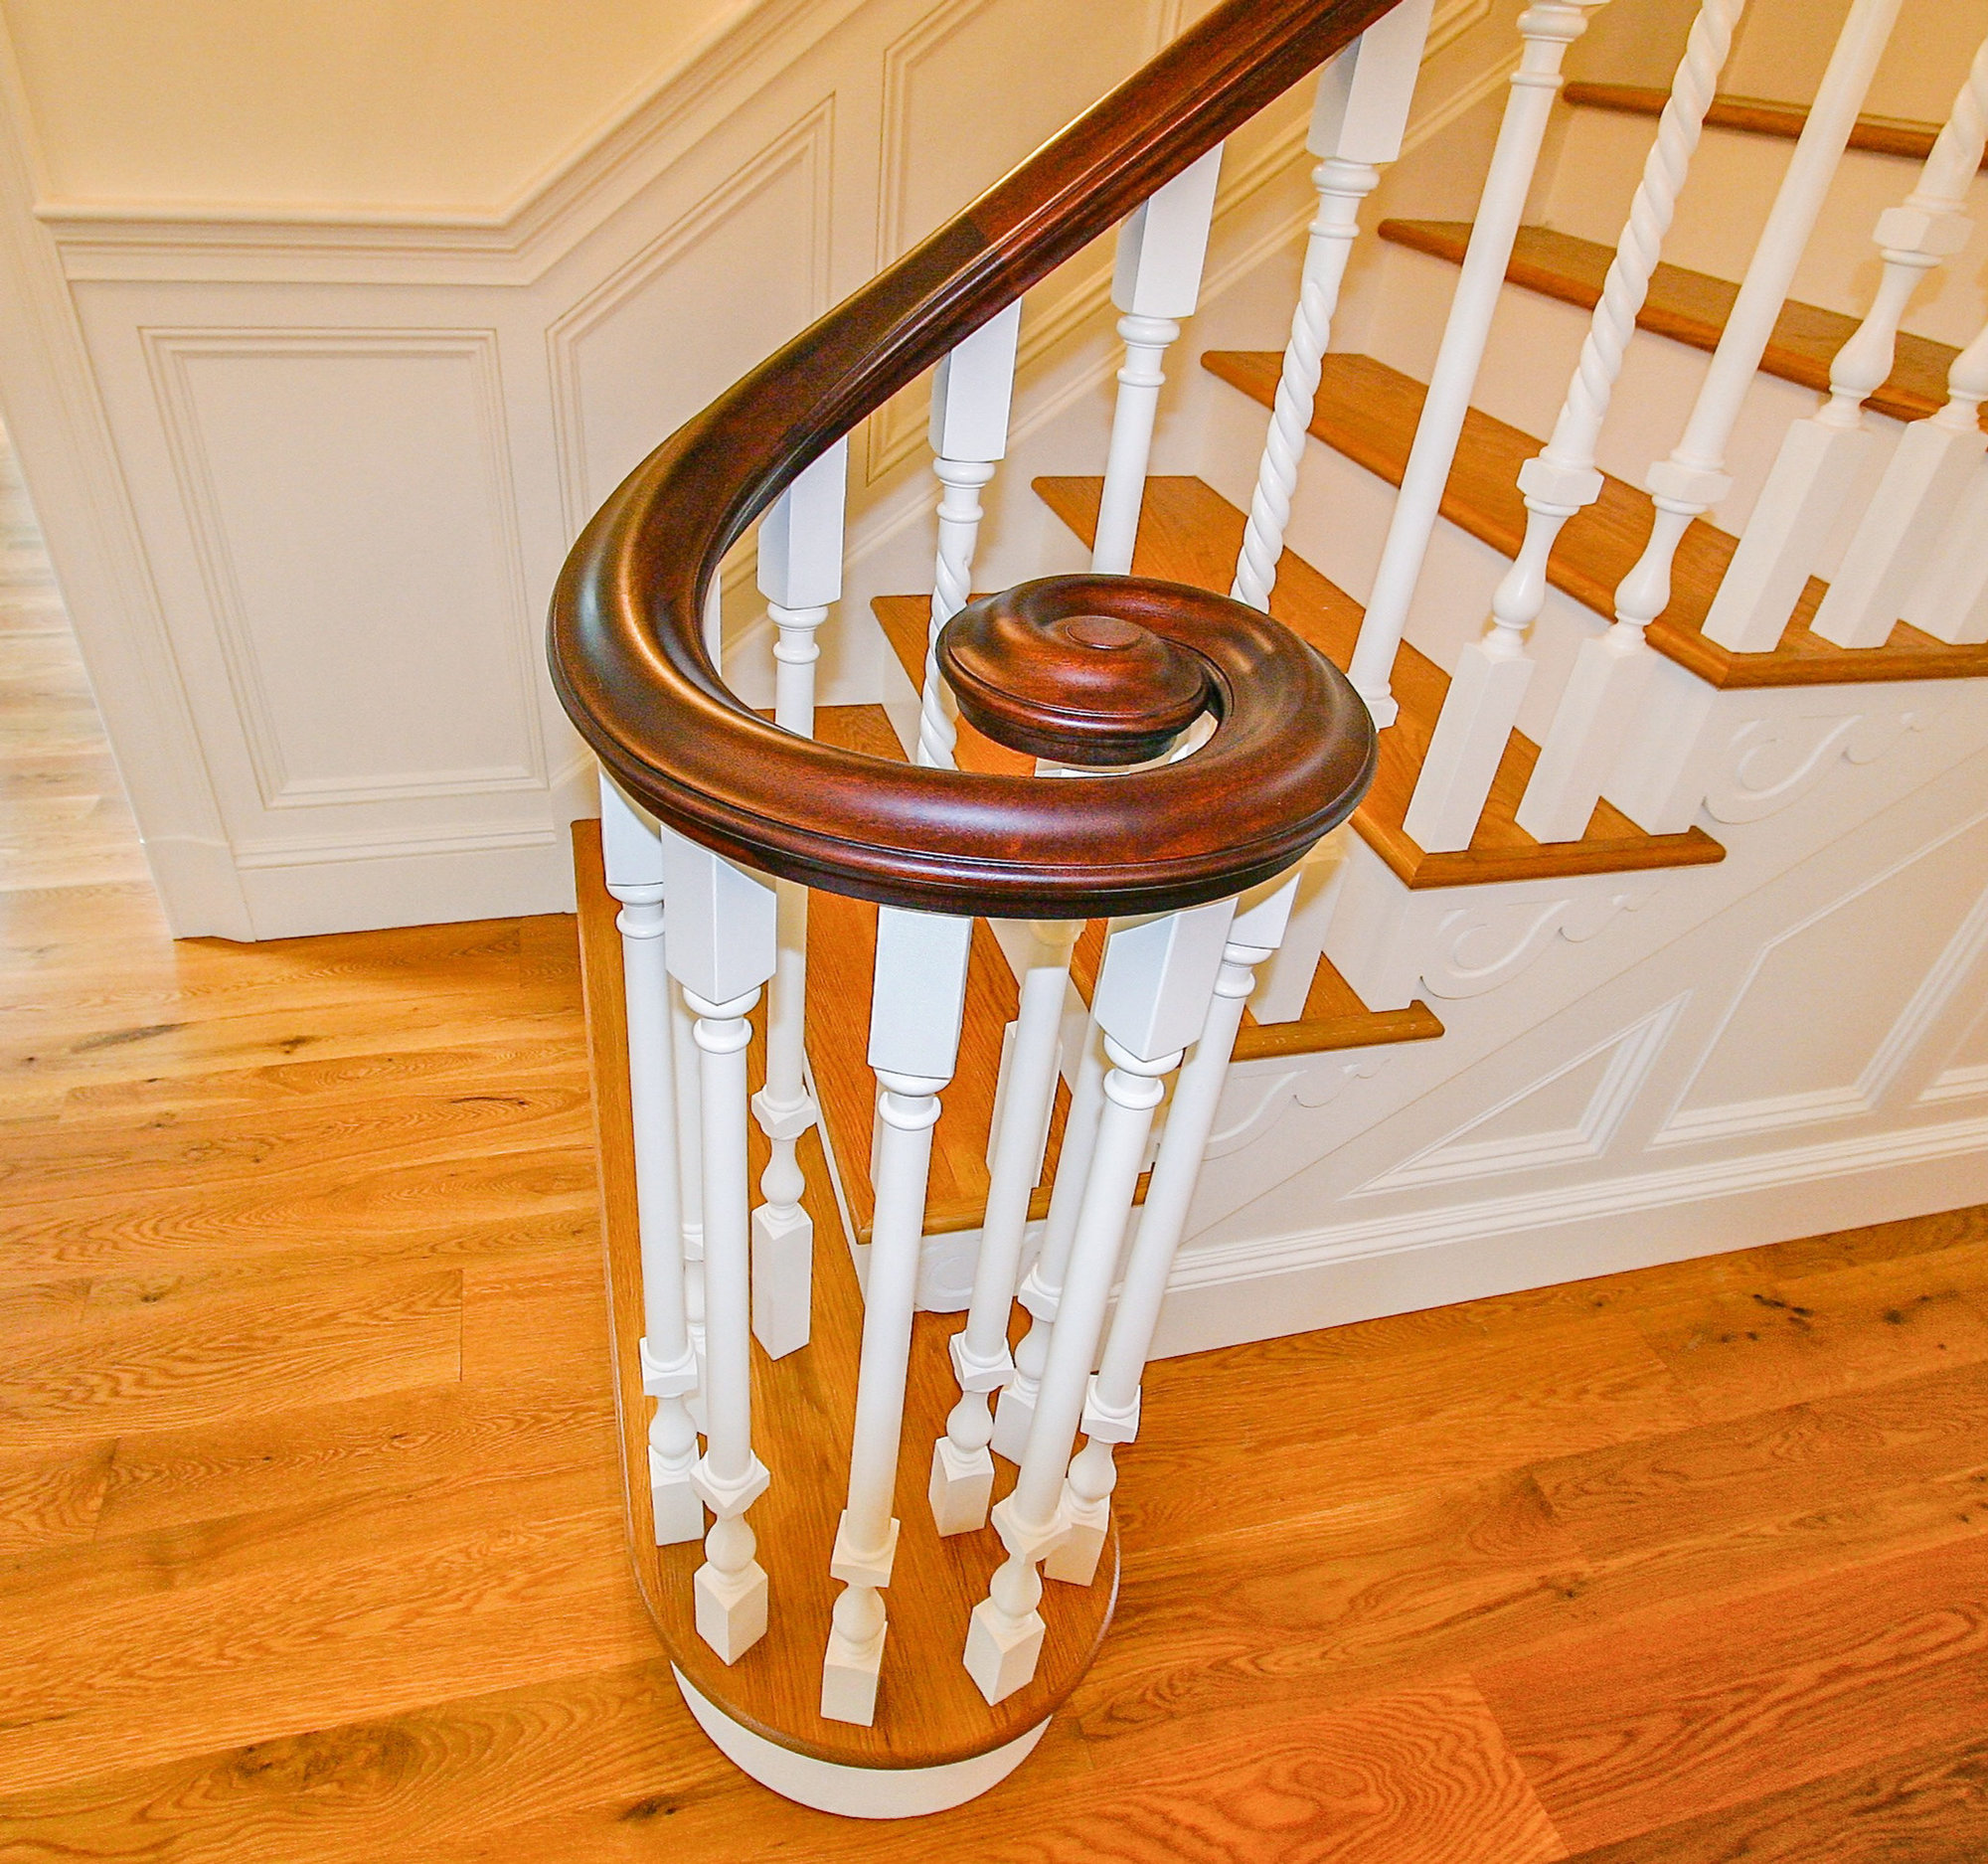
Cabinetry and furniture are milled, finished and assembled in Barkhamsted. You are welcome to visit your project mid-build.
- 051–4 weeks
Installation
Our own installers protect the house, work clean and set the final details — counters, hardware, trim, lighting and touch-up.
- 06Ongoing
Care & follow-up
A walkthrough, a care guide for every finish, and a standing invitation to call if something needs adjusting. We answer.
Why the shop matters
Half the project happens before your house is touched.
Shop time overlaps with site preparation. Cabinetry is milled, finished and dry-fitted indoors, which shortens the disruptive part of the build and improves the fit.
Measured, not guessed
Every run is drawn to the actual opening, including out-of-square walls.
Dry-fitted
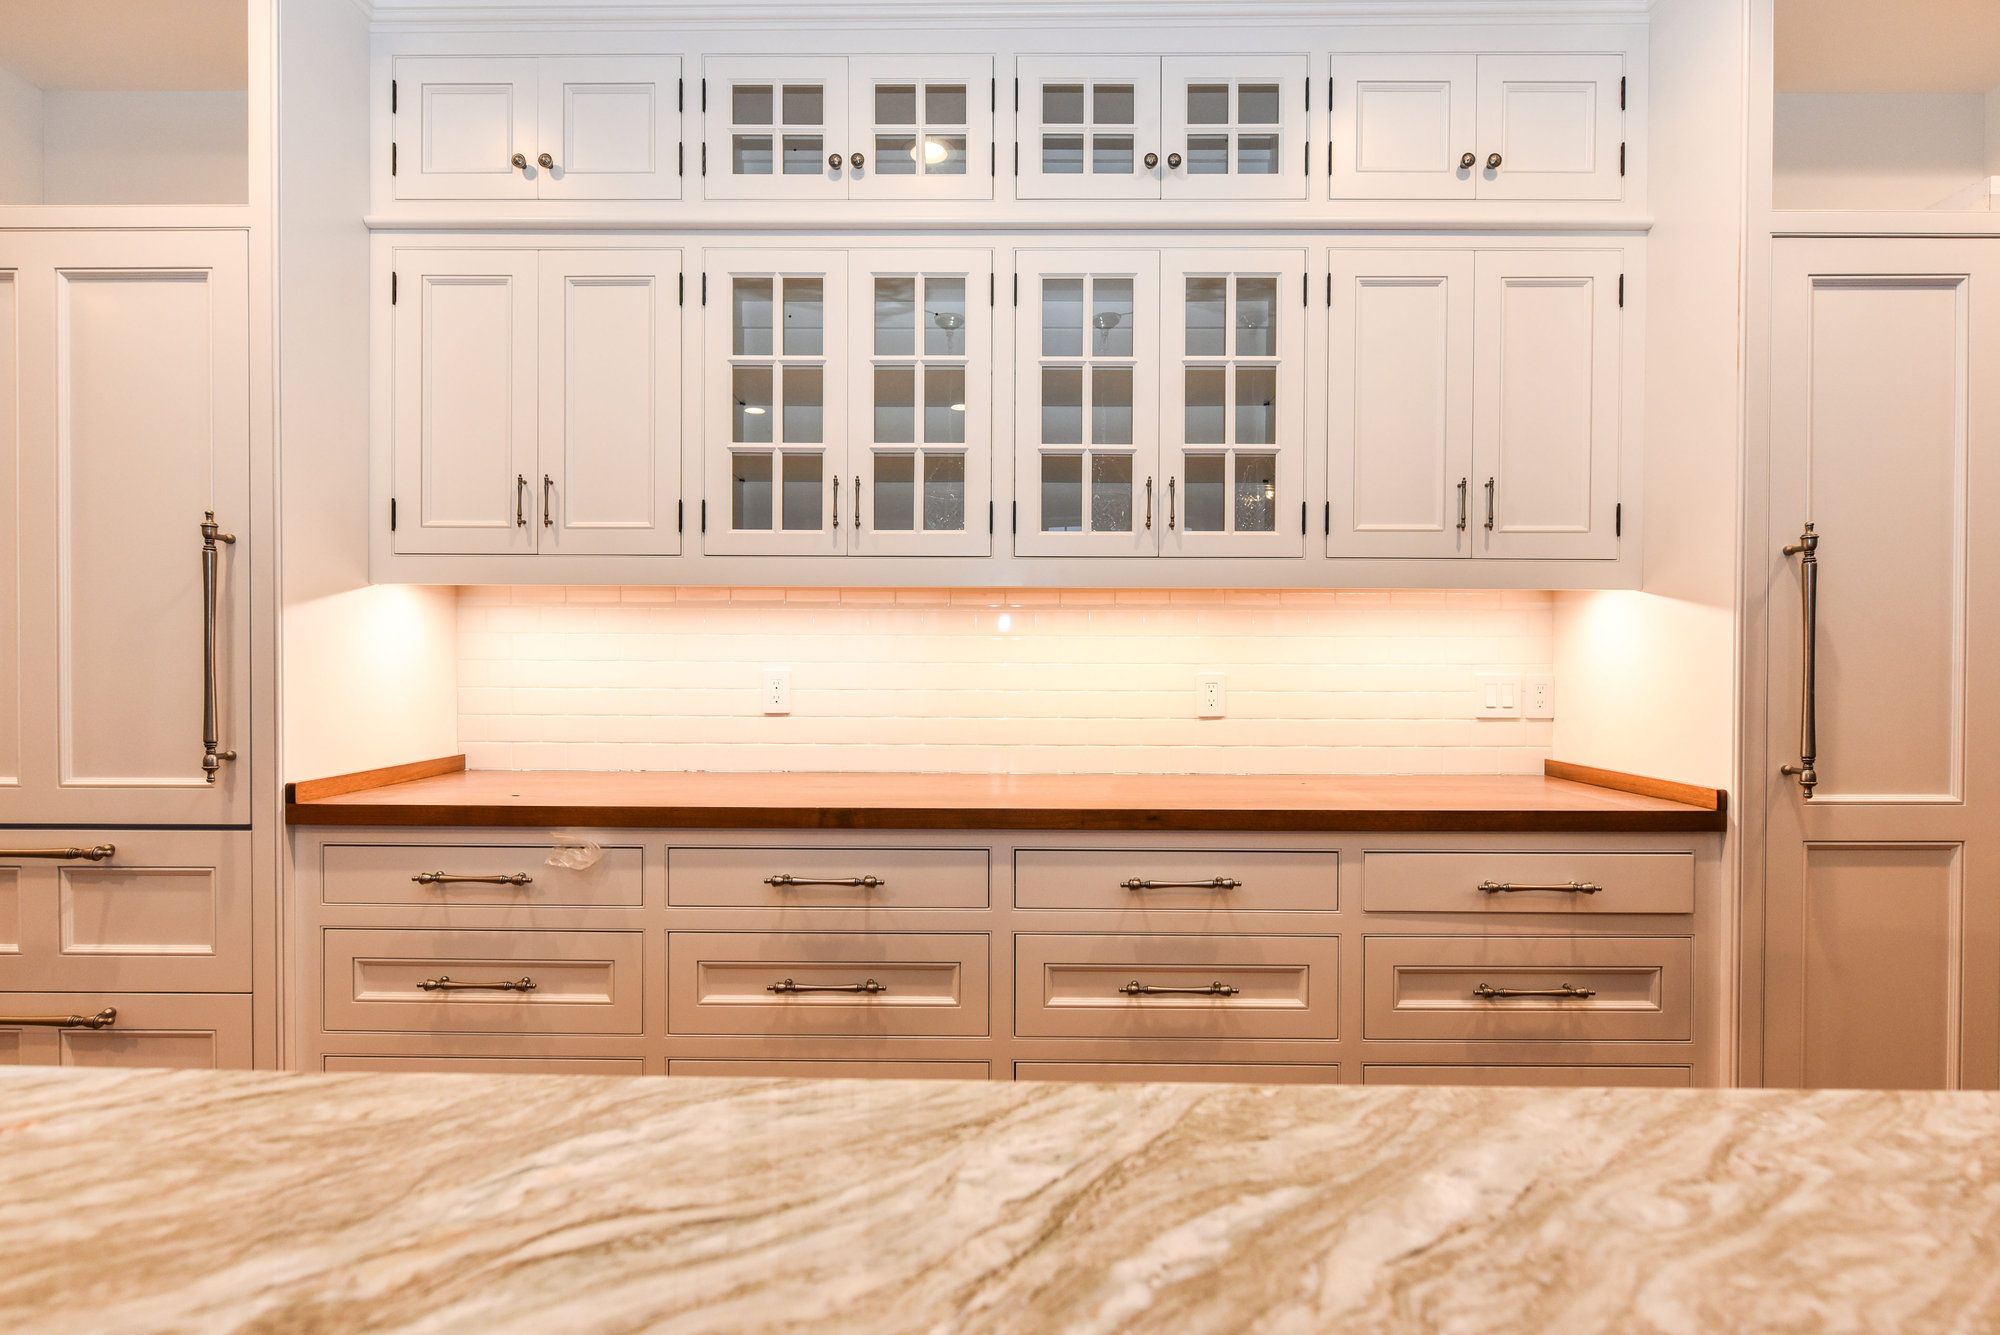
Doors, drawers and hardware are fitted before the truck leaves the shop.
Parallel work
Shop fabrication runs while site work happens, saving weeks.
Fewer surprises
Finish samples approved in person, in your light, before spraying.
Process questions
Timelines, decisions and access.
Most full custom kitchens we build land between $90,000 and $250,000 including cabinetry, counters, appliances and installation; large or highly detailed rooms can exceed that. Because we design, mill and install in-house, we can give you a realistic range after the first walkthrough and a firm number once drawings are approved — before the shop starts cutting.
Both. Soraghan Woodworking is a family-owned design-build and general contracting firm as well as a woodworking shop. We take on whole-house renovations, additions and new custom homes, and we also build one-off pieces of furniture and single runs of cabinetry.
A single furniture commission typically takes six to twelve weeks. Kitchens and millwork projects usually run three to five months from design approval, and whole-home work runs six to fourteen months depending on permits and scope. We publish a milestone schedule at the start and update it weekly.
Our shop is at 4 Old North Road in Barkhamsted, Connecticut, and our design studio is at 374 West Street, Suite 100 in Bristol. Shop visits and finish samples are welcome by appointment — it is the best way to understand what you are buying.
Custom cabinetry earns its cost in fit and function: awkward corners, uneven old walls, specific pan sizes and a room that is 11 feet 4 inches wide instead of 12. Stock boxes force the room to compromise. Independently, a well-built custom kitchen is also more repairable — doors and drawers can be re-made rather than replaced.
Frequently. We act as the millwork partner for architects, interior designers and general contractors, building to their drawings and delivering on their schedule. We can also take on the general contract if that is simpler for you.
Stage one
Start with the walkthrough.
It is free, it takes about an hour, and you leave with a realistic idea of scope and cost — whether or not you hire us.
- Measurements and photographs of the space
- A conversation about how you actually use it
- An honest read on what your budget buys
- A follow-up summary with next steps
Next step
Have a room, a wall or a whole house in mind?
Tell us what you are planning. We will come and look, give you an honest read on scope and cost, and show you what is possible in the space you already have.