
Est. 1987 · Litchfield Hills & Greater Hartford
Woodwork that belongs in the house it was built for.
A family-owned design-build studio and working woodshop. We draw, mill and install custom kitchens, cabinetry, bars and furniture — and build the homes they live in.
- Master joiners · trained in Ireland
- Four decades in Connecticut
- CT · NY · MA · VT · NH
1987
Family founded
40+
Years in the trade
5
New England states served
100%
Projects under one roof
Who we are
One team, one roof, one accountable standard.
Soraghan Woodworking is a family-owned-and-operated construction and woodworking firm founded in 1987 by brothers Paul and Brian Soraghan. They learned their trade in Ireland with master joiners, then brought that standard to northwest Connecticut.
Design, general contracting and a fully equipped shop in Barkhamsted sit under one company — so drawings, timber and installation are never handed between strangers.
- Custom kitchens, baths and cabinetry
- Architectural millwork and period restoration
- Bars, libraries and statement rooms
- Additions, new homes and general contracting
What we do
Six ways we put a house together properly.
Every service below is delivered by the same in-house team, from the first sketch to the final coat of finish.
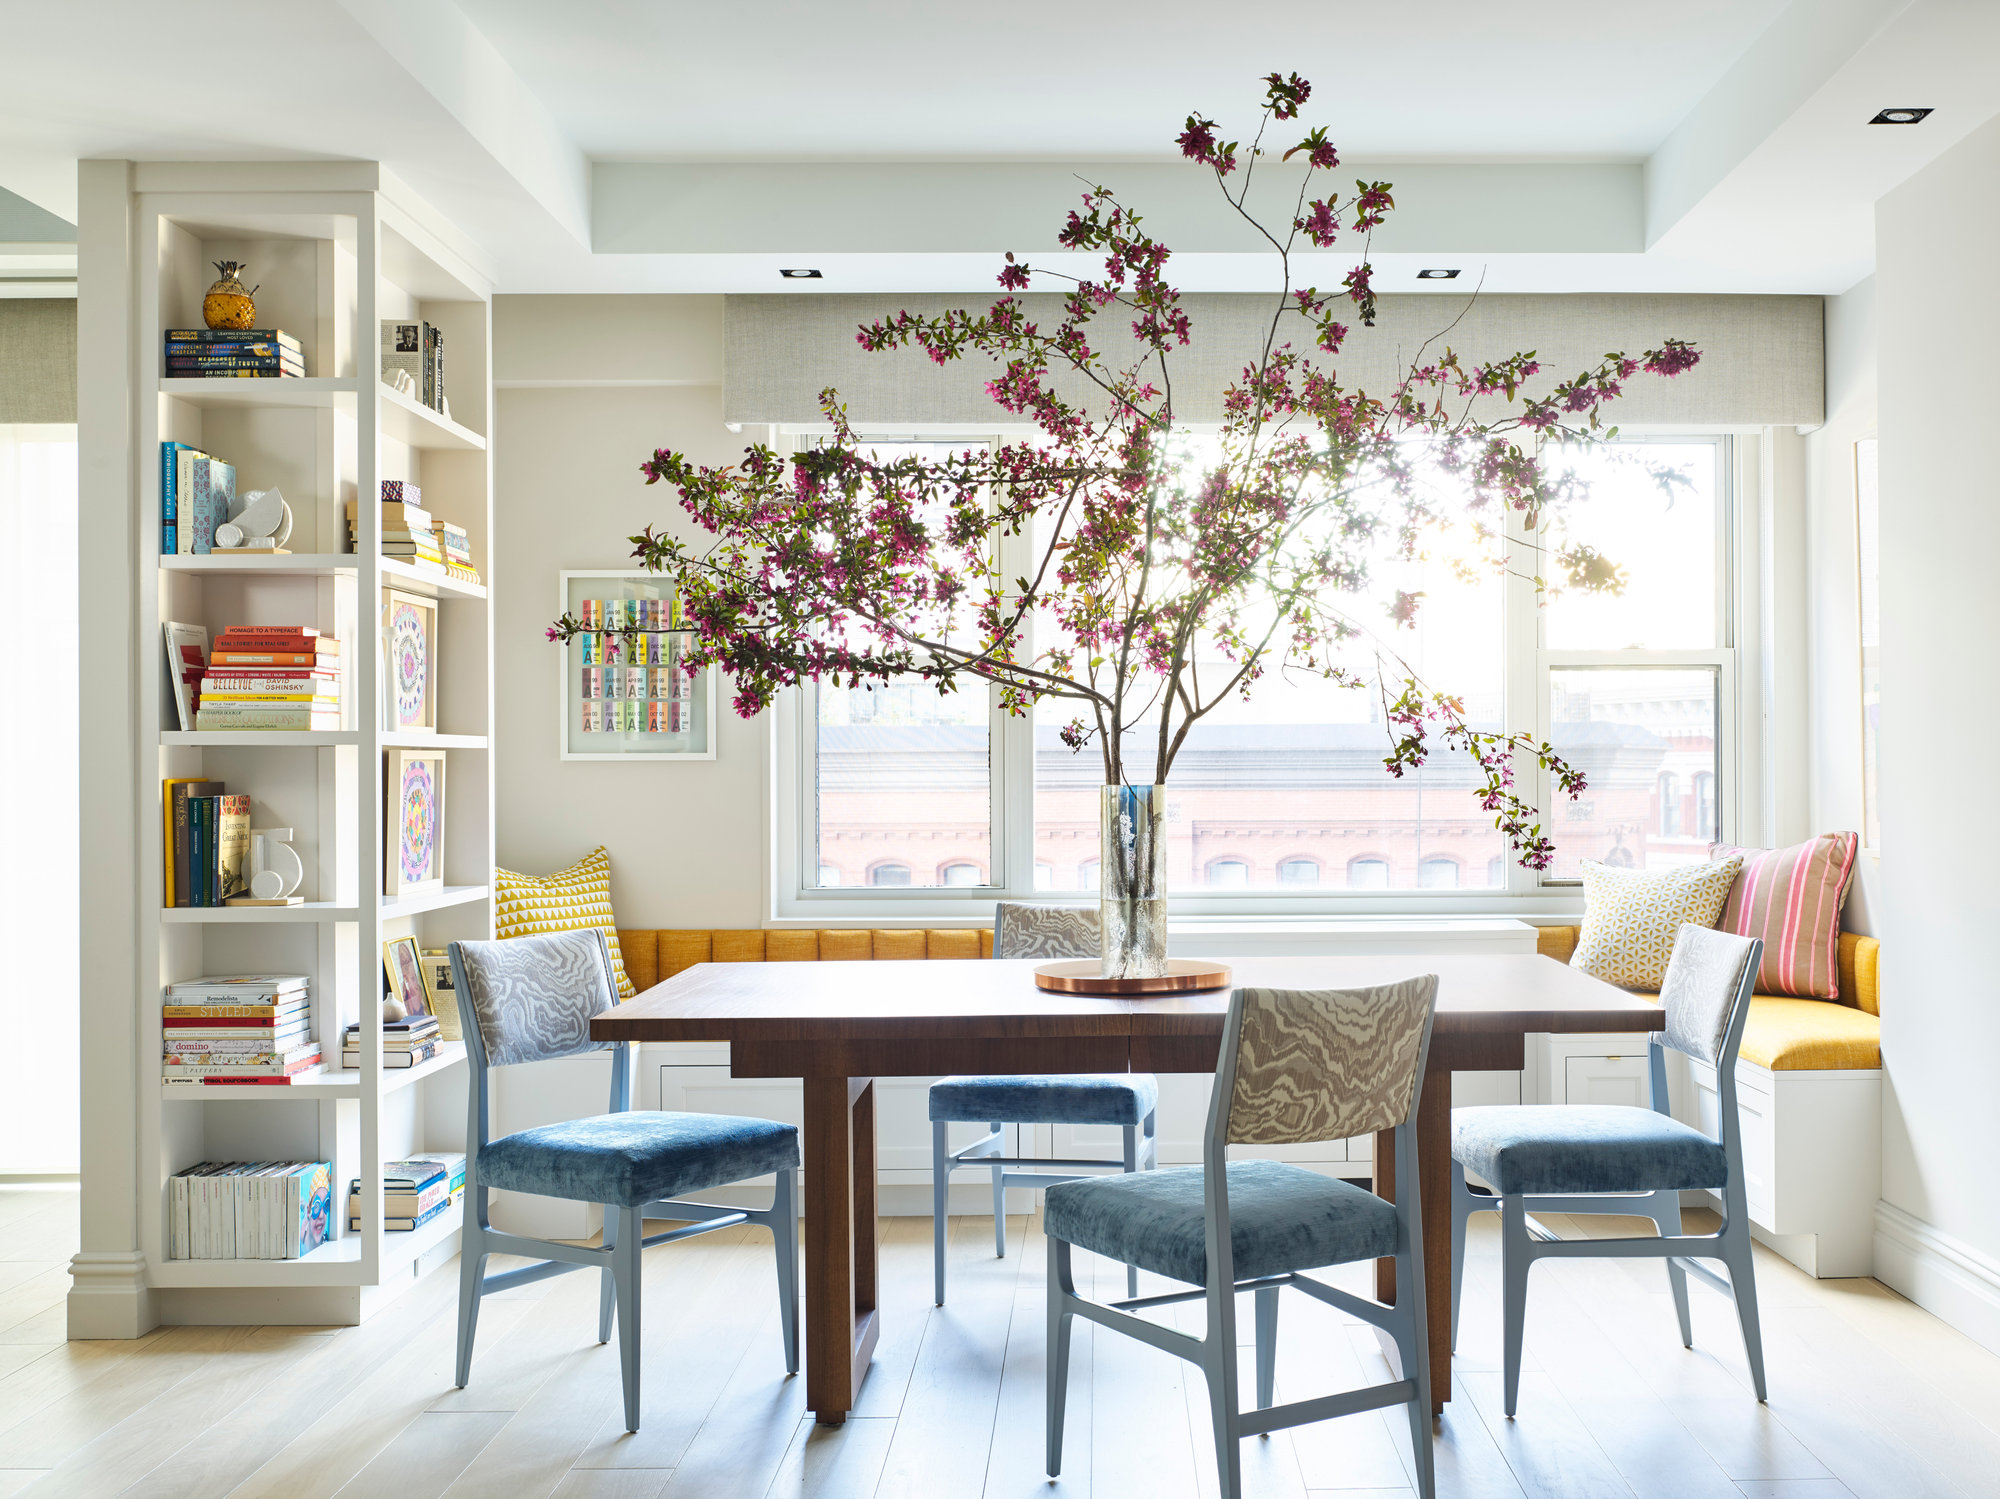
Recent from the shop
A feed of finished rooms and honest joinery.
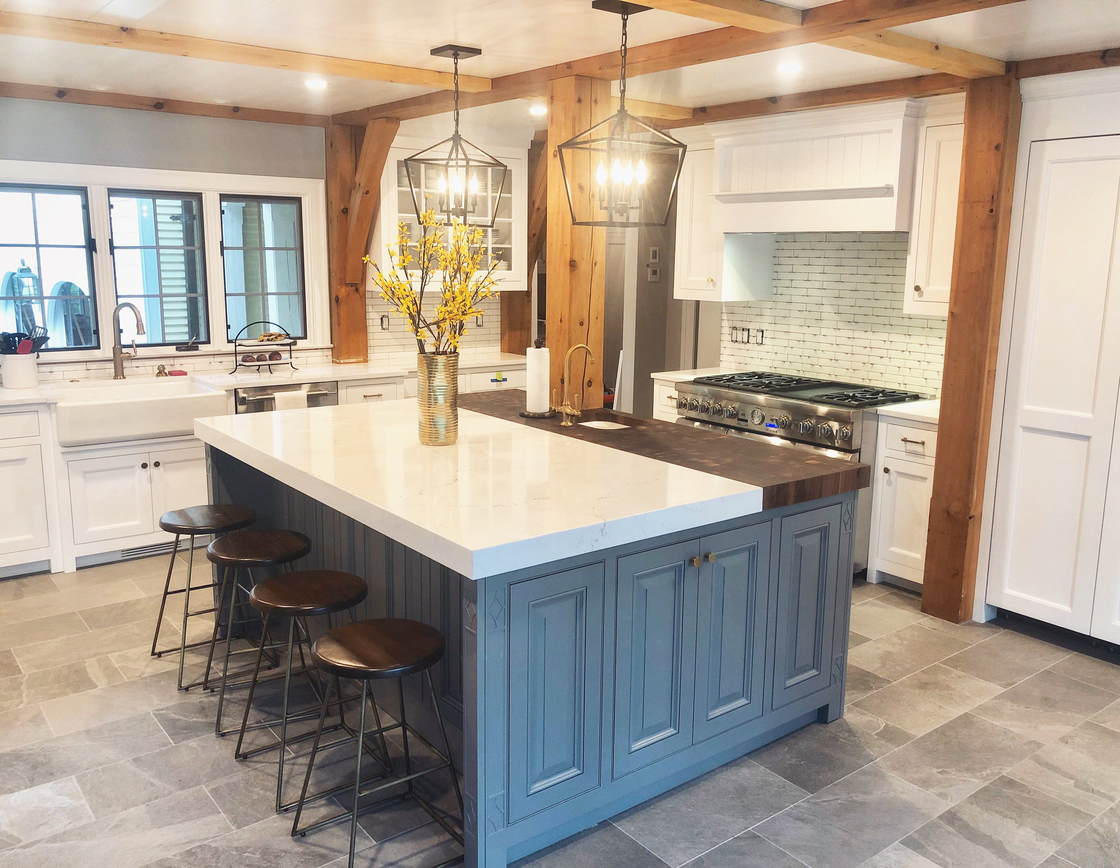
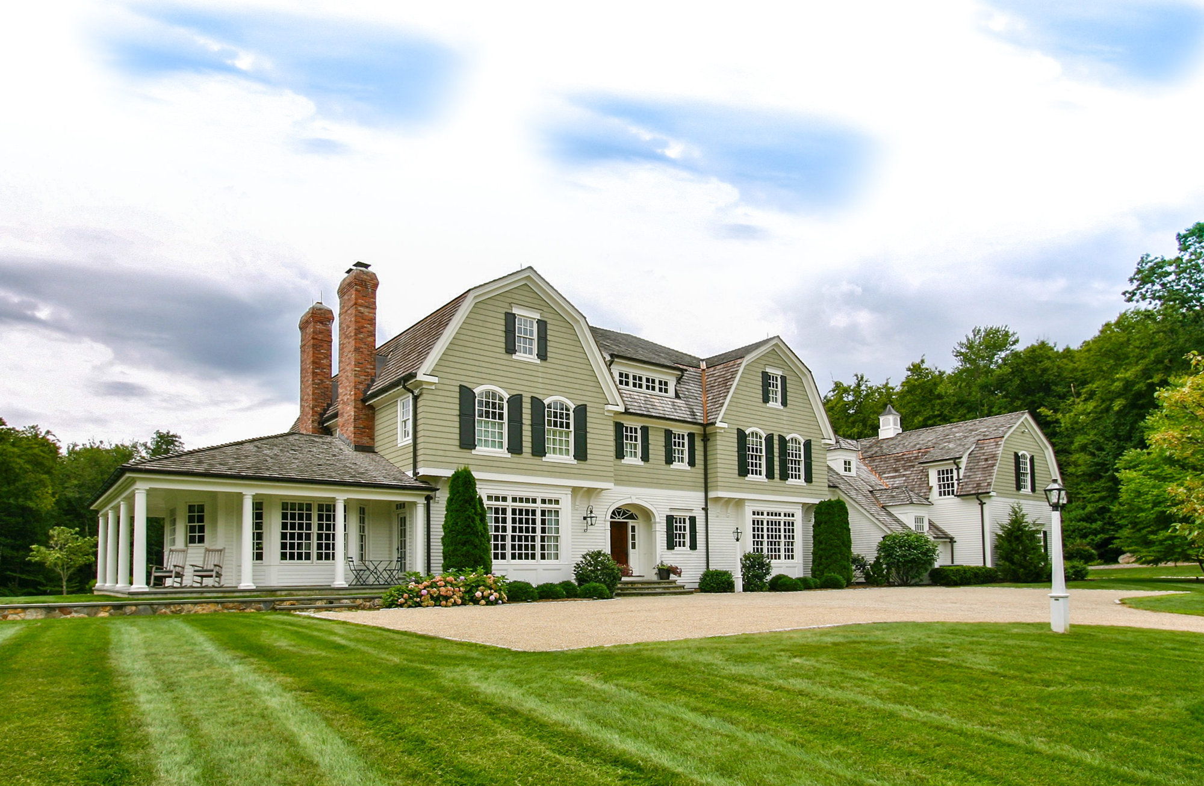
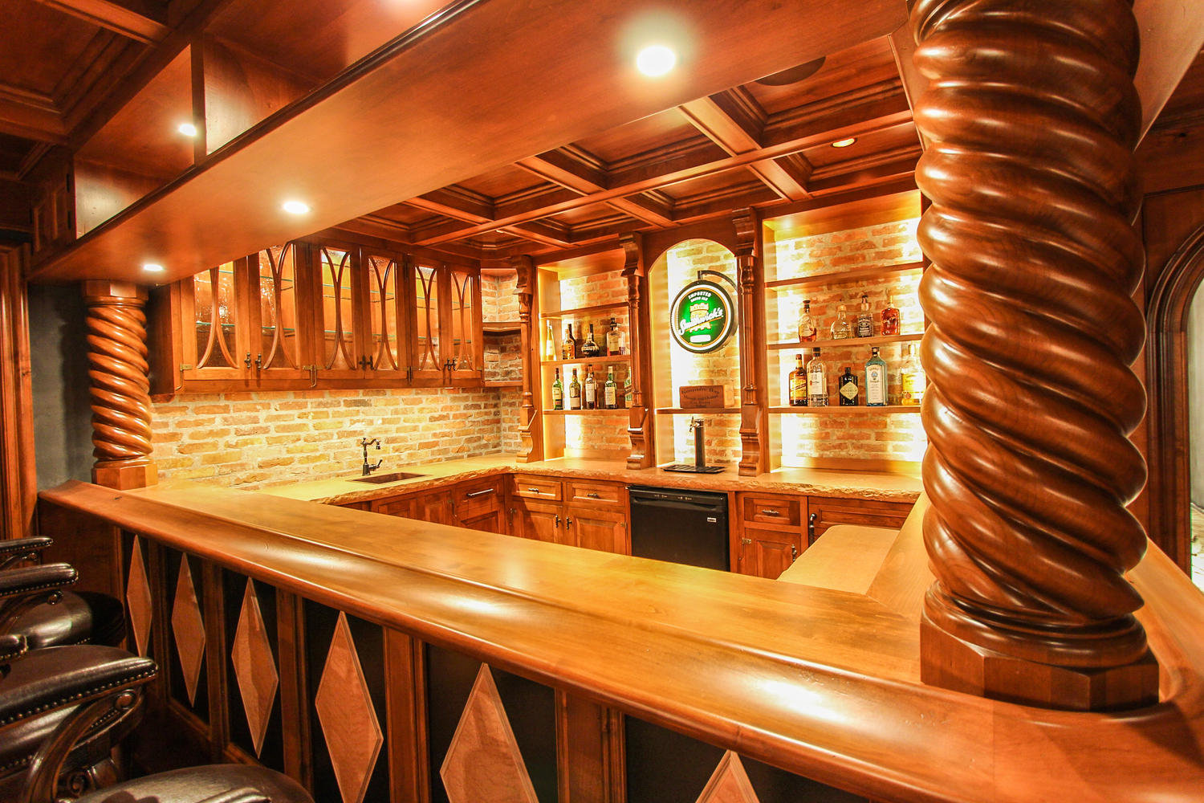
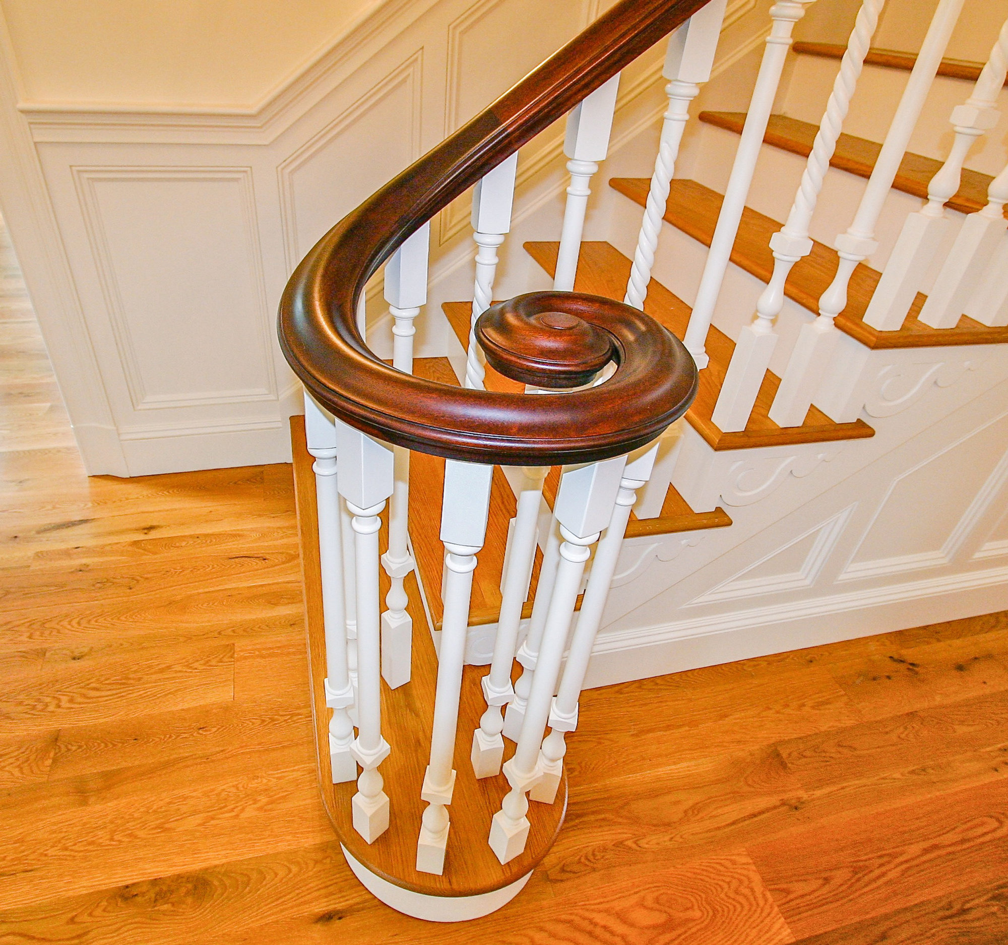
These are real Soraghan projects. Open the gallery to like, save and browse the full feed by category.
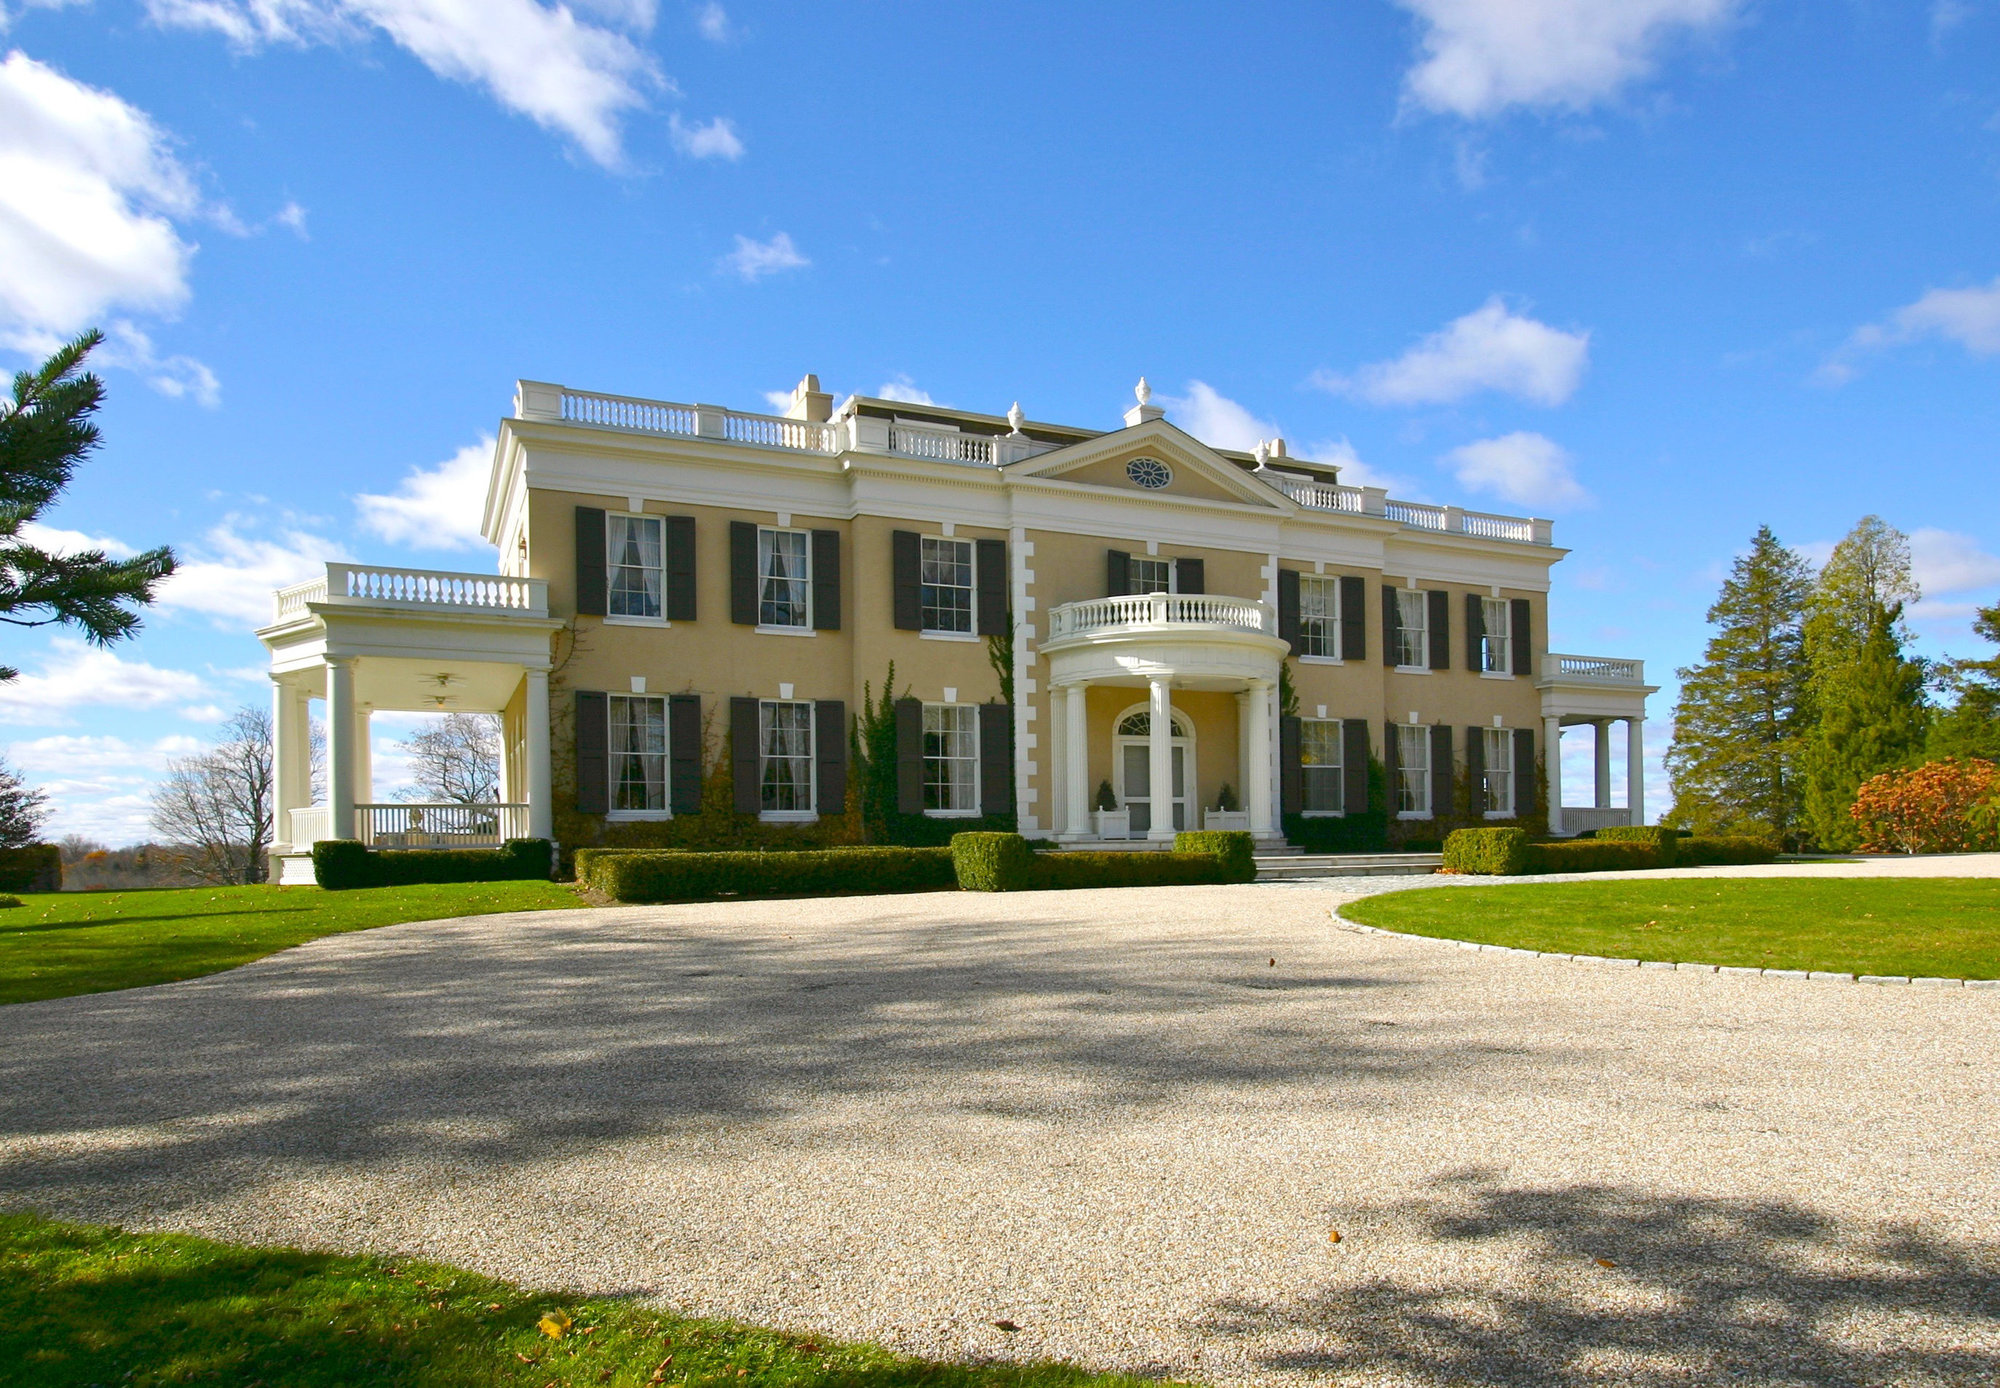
How we hold ourselves
Integrity, quality, innovation, creativity, precision.
These are the values the firm was built on in 1987, and they still decide how we quote, build and finish a job.
Integrity
Straight answers on scope, cost and what we would not do in your home. The same crew that starts the job is there at the punch list.
Quality
Solid stock, hand-cut joinery and hardware chosen to work in ten years, not just to photograph well on day one.
Creativity
Every house fights back somewhere. A curved rail, a hidden pantry, a window that has to stay — we design around the reality.
Precision design
Drawings are measured against the actual room, mocked up where it matters, and approved before anything is cut.
The process
No mystery between the drawing and the drill.
Six stages, one point of contact, and a schedule you can plan your life around. Here is the shape of a Soraghan project.
- 01
Conversation & walkthrough
1–2 weeksWe meet in the space, take measurements and photos, and talk about how you actually live. No charge, no pressure, honest feedback on budget.
- 02
Design & samples
3–8 weeksElevations, plans and 3D views, plus physical samples of paint, stain and wood. We refine together until the room is right on paper.
- 03
Approval & schedule
1–3 weeksA detailed proposal, a milestone schedule and a single point of contact. Permits and structural review are handled before demolition.
- 04
Shop build
4–12 weeksCabinetry and furniture are milled, finished and assembled in Barkhamsted. You are welcome to visit your project mid-build.
Materials & craft
The wood decides how the room feels.
We keep sample boards of every species we build with. Tap through them — then come to the shop and hold them in your own hands.
- Solid stock and shop-sawn veneer, never filler cores
- Hard-wax oil or catalyzed lacquer finishes
- Hand-cut dovetails and mortise-and-tenon joinery
- Reclaimed regional lumber where it suits the room
The material board
Black walnut
Deep chocolate heartwood with dramatic figure. Reserved for statement pieces.
- Best for
- Bars, tables, rails
- Finish
- Hard-wax oil or lacquer
Frequently asked
The questions every client asks first.
Clear answers on cost, lead times, materials and how we work. Search or filter for what matters to you.
Most full custom kitchens we build land between $90,000 and $250,000 including cabinetry, counters, appliances and installation; large or highly detailed rooms can exceed that. Because we design, mill and install in-house, we can give you a realistic range after the first walkthrough and a firm number once drawings are approved — before the shop starts cutting.
Both. Soraghan Woodworking is a family-owned design-build and general contracting firm as well as a woodworking shop. We take on whole-house renovations, additions and new custom homes, and we also build one-off pieces of furniture and single runs of cabinetry.
A single furniture commission typically takes six to twelve weeks. Kitchens and millwork projects usually run three to five months from design approval, and whole-home work runs six to fourteen months depending on permits and scope. We publish a milestone schedule at the start and update it weekly.
Yes. We measure existing profiles by hand and have knives ground when a profile is unusual or no longer made. For antique homes we also match species, grain direction and finish sheen so new work is indistinguishable from the original.
For painted cabinetry, hard maple is our standard because it takes paint cleanly and wears well. For natural finishes we reach for white oak (stable, beautiful grain), black walnut (rich, warm, distinctive) and cherry (which deepens with light). We finish with hard-wax oil or a catalyzed lacquer depending on how the surface will be used.
Our shop is at 4 Old North Road in Barkhamsted, Connecticut, and our design studio is at 374 West Street, Suite 100 in Bristol. Shop visits and finish samples are welcome by appointment — it is the best way to understand what you are buying.
We work throughout the Litchfield Hills and Greater Hartford, including Bristol, Barkhamsted, Avon, Simsbury, Farmington, West Hartford, Litchfield, Torrington, New Hartford, Canton, Goshen, Washington and Salisbury. We also take on select projects in New York, Massachusetts, Vermont and New Hampshire.
Yes. We coordinate structural review, building permits, zoning and historic district submissions, and we work with your architect or engineer when one is already involved. Where local review is required, we prepare the drawings and finish schedules that boards ask for.
Custom cabinetry earns its cost in fit and function: awkward corners, uneven old walls, specific pan sizes and a room that is 11 feet 4 inches wide instead of 12. Stock boxes force the room to compromise. Independently, a well-built custom kitchen is also more repairable — doors and drawers can be re-made rather than replaced.
Frequently. We act as the millwork partner for architects, interior designers and general contractors, building to their drawings and delivering on their schedule. We can also take on the general contract if that is simpler for you.
A walkthrough of the space, a conversation about how you live in it, rough measurements and photos, and an honest read on what is possible at your budget. There is no charge for the initial conversation and no obligation to proceed.
Floors are covered, air handlers are sealed off during dusty operations, spray work happens in our shop rather than your home, and we clean at the end of each day. On occupied renovations we sequence work so at least one kitchen and bathroom stays usable throughout.
Still deciding? Send the measurements and a photo — we will tell you what is realistic.
Ask a questionStart here
Tell us about the room — we will tell you what is possible.
A short brief is enough to begin. We reply within one business day, and the first walkthrough is free.
- Call
- 860-379-9837
- Studio
- 374 West Street, Suite 100
Bristol, CT 06010
The journal
Notes on materials, cost and craft.
Long-form answers to the questions we hear on site — written by the people who build the work.
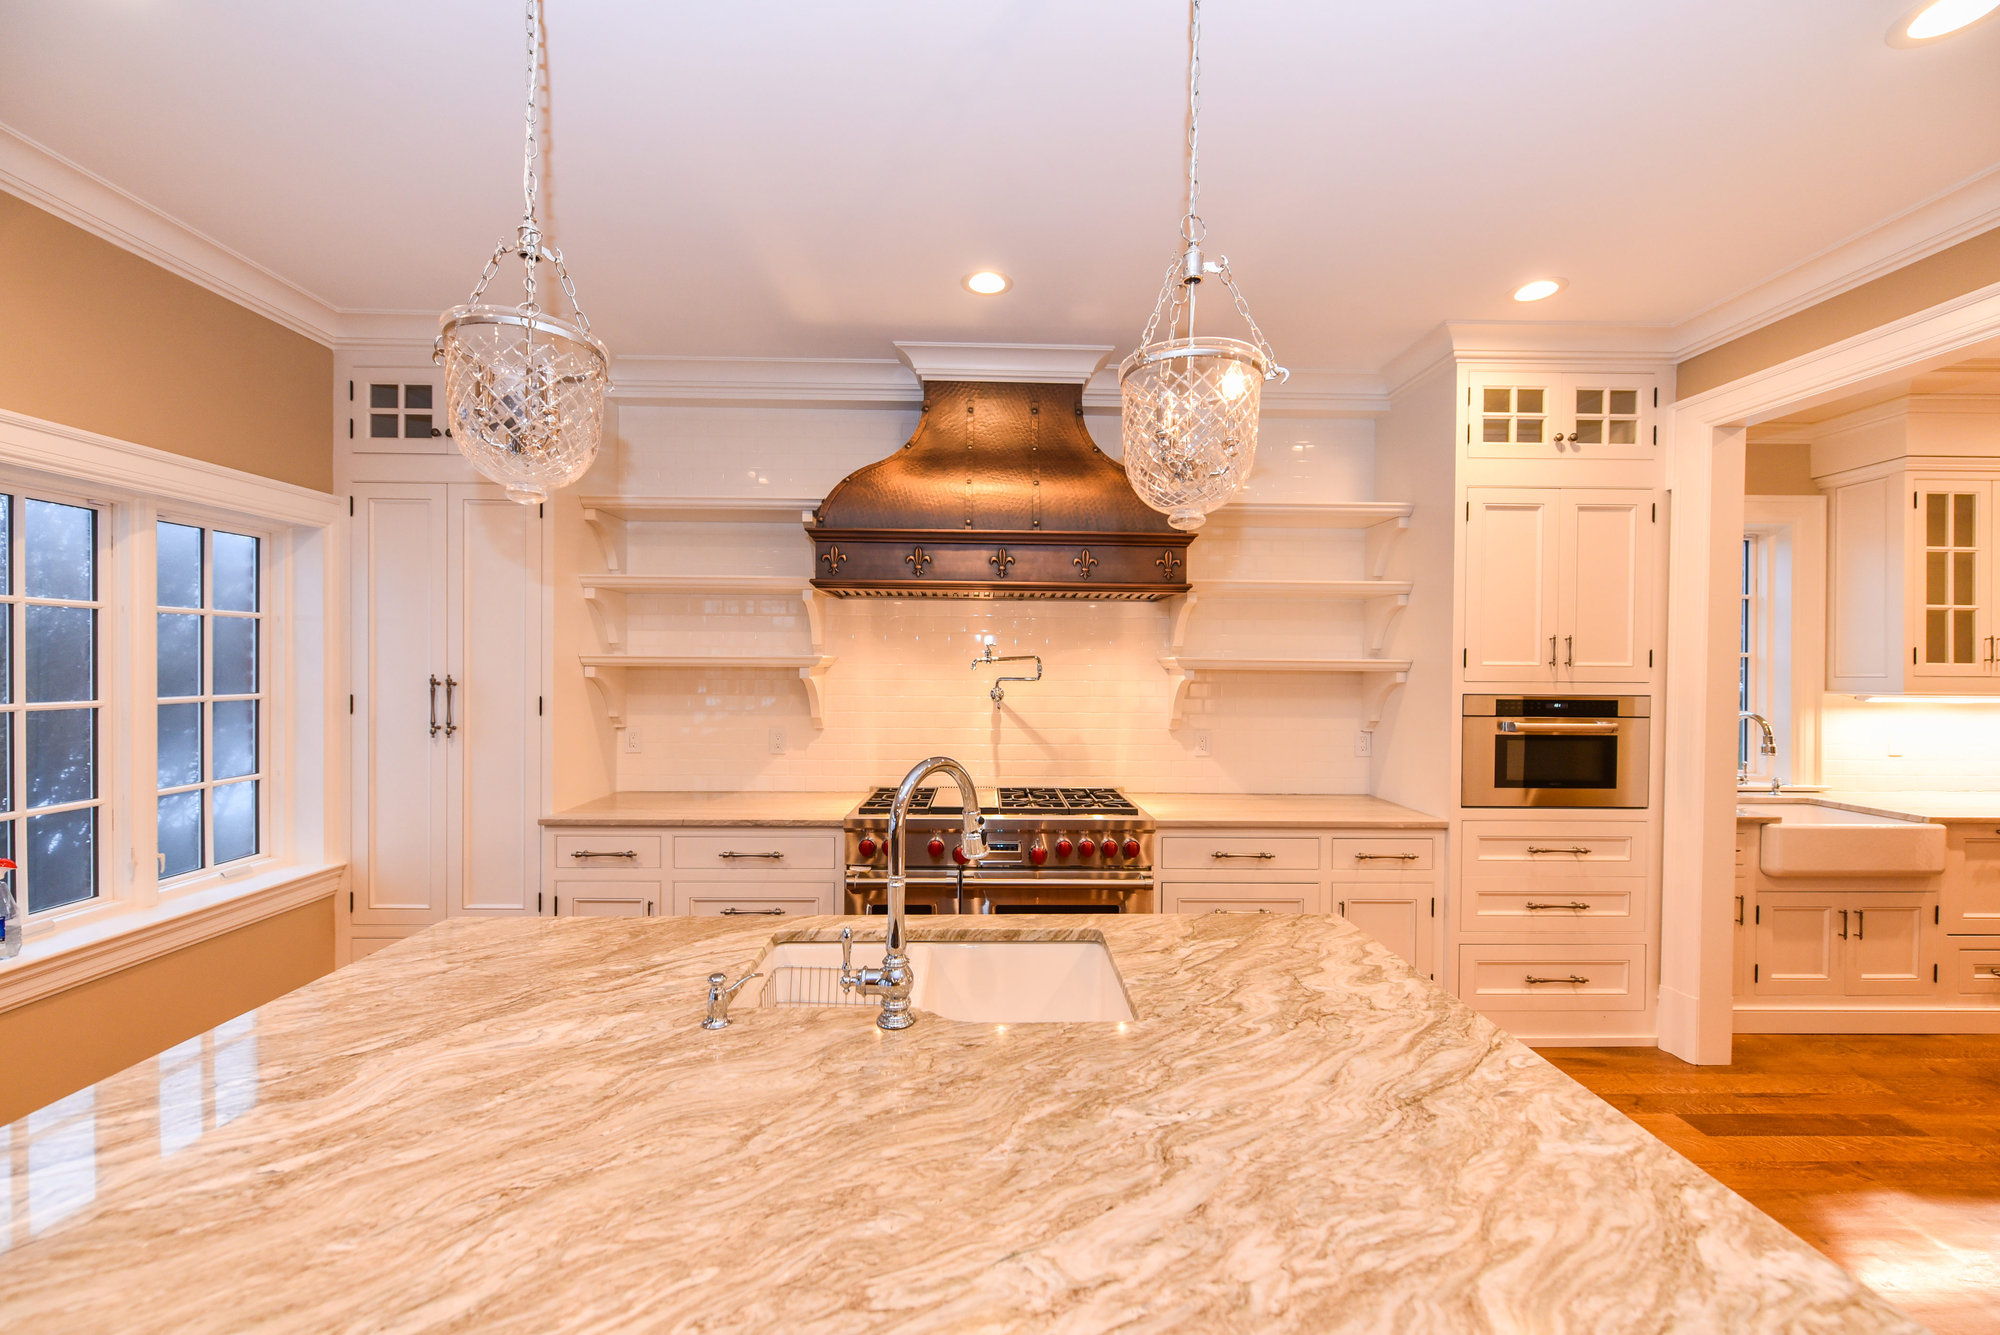
Budgeting · 7 min read
What a custom kitchen really costs in Connecticut
A honest 2026 cost breakdown for custom kitchens in Connecticut — cabinetry, counters, appliances, labor and the line items homeowners forget.
January 14, 2026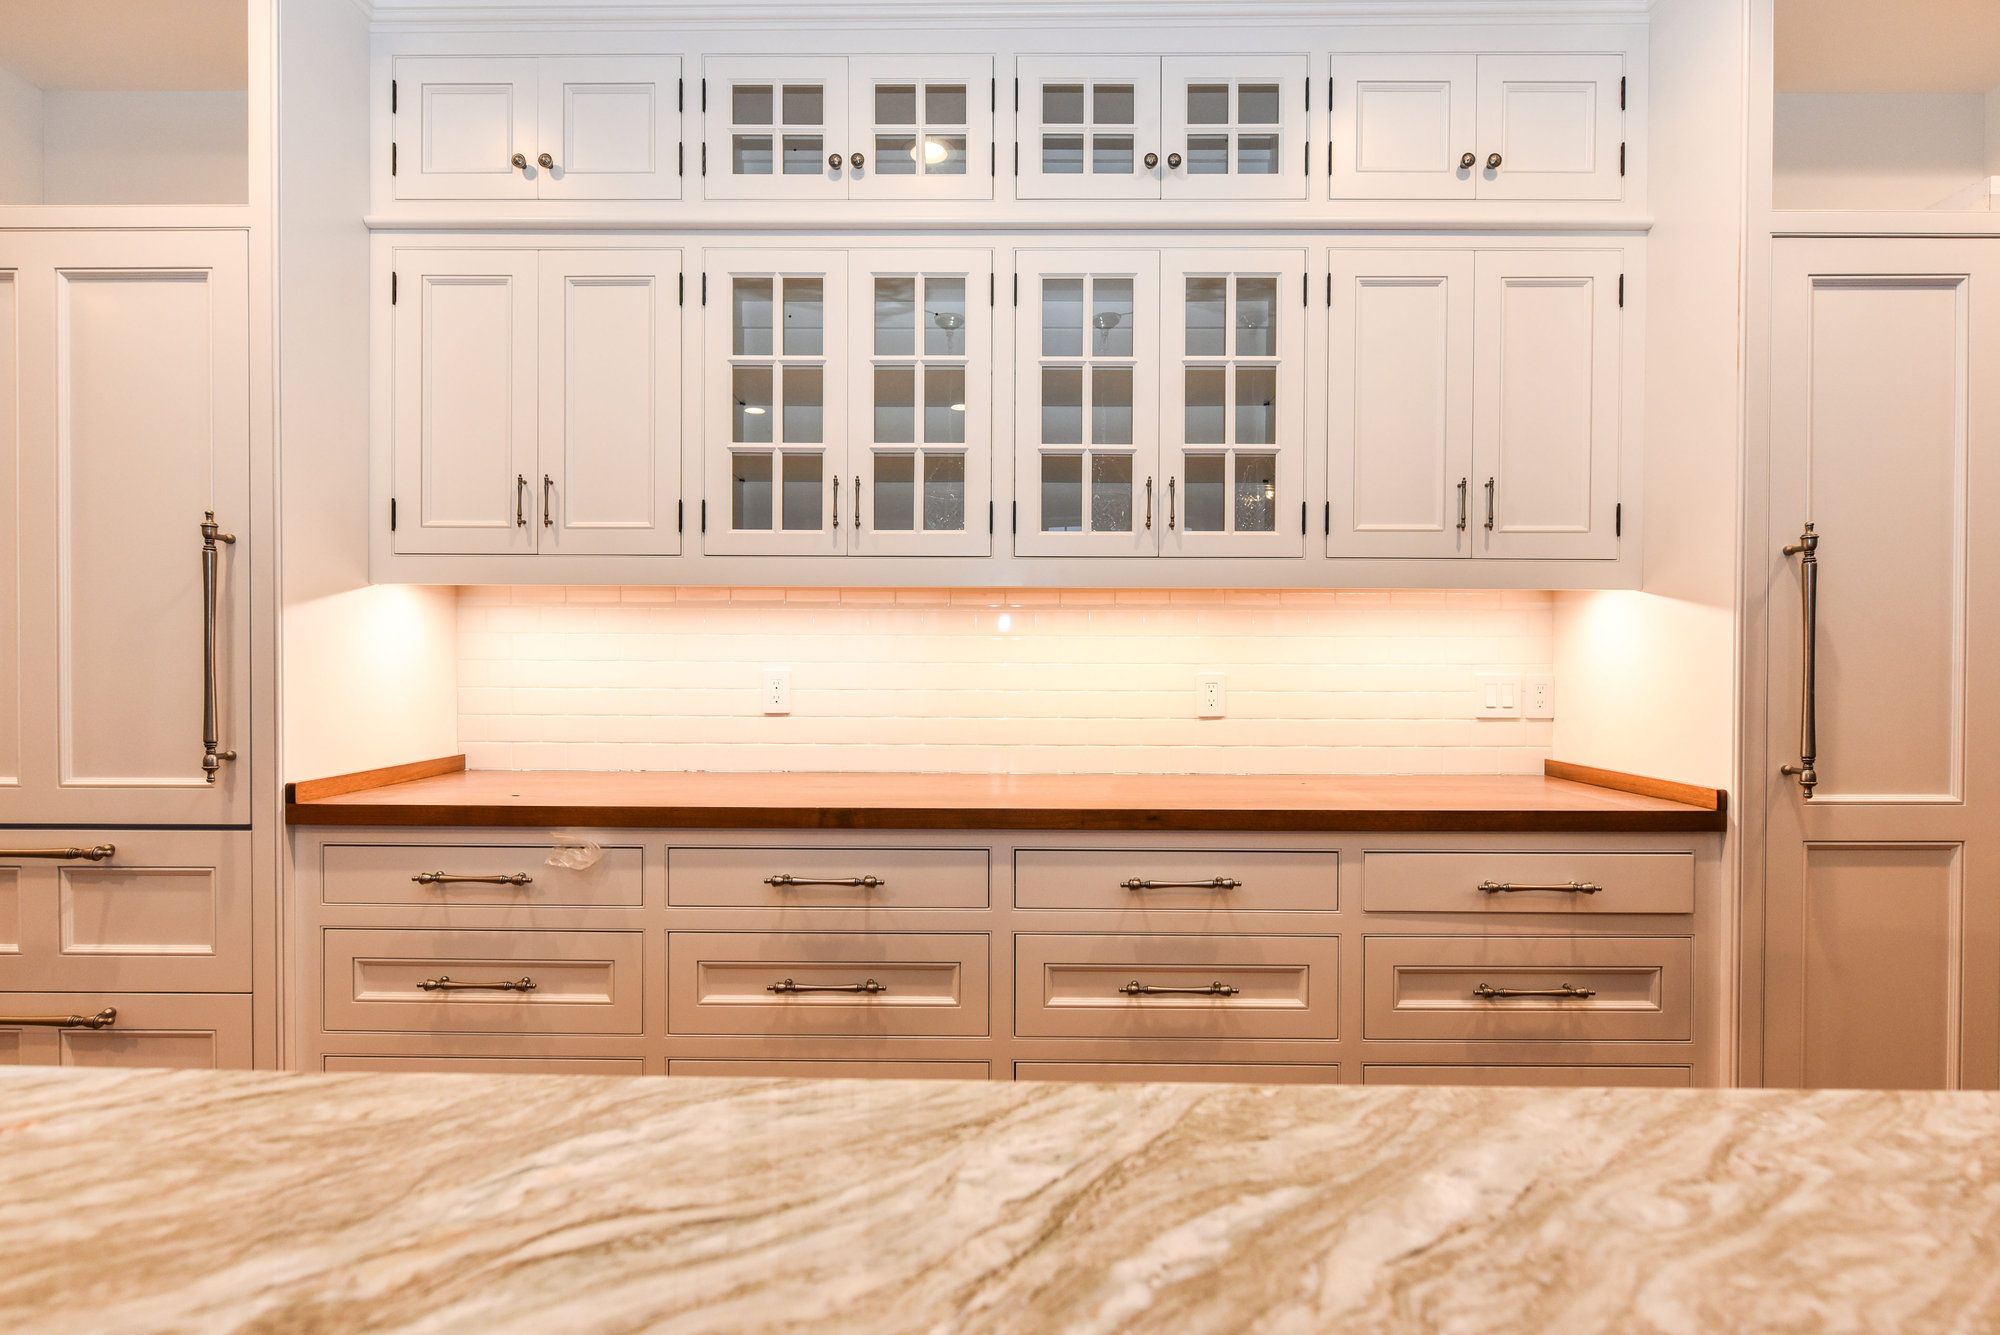
Materials · 5 min read
Choosing a wood species for cabinetry and furniture
White oak, walnut, maple, cherry or reclaimed chestnut? A joiner's guide to picking the right wood for your kitchen, library or table in New England.
December 2, 2025Planning · 6 min read
How long a renovation actually takes (and why)
A realistic timeline for custom kitchens, additions and whole-home renovations in Connecticut, including permits, shop time and installation sequencing.
November 8, 2025Next step
Have a room, a wall or a whole house in mind?
Tell us what you are planning. We will come and look, give you an honest read on scope and cost, and show you what is possible in the space you already have.