
Published October 21, 2025
Inset looks effortless, is unforgiving to build, and is usually the right answer in an older house. Here is the honest trade-off.
What inset actually means
An inset door sits flush within the face frame, like a piece of furniture. A full-overlay door sits in front of the frame and covers it entirely. Inset reveals (the visible gap around each door) are typically 3/32" to 1/8" and must be consistent on every door in the room.
Because the opening must be built to the exact size of the door, inset demands accurate joinery and self-closing hinges with fine adjustment. There is no hiding an error behind an overlapping panel.
Where inset earns its keep
- Older homes where furniture-style cabinetry belongs.
- Visible rooms — inset reads as built-in furniture, not appliances.
- Designs where the frame itself is part of the composition.
- Period restorations and high-detail bar and library work.
Where full overlay makes sense
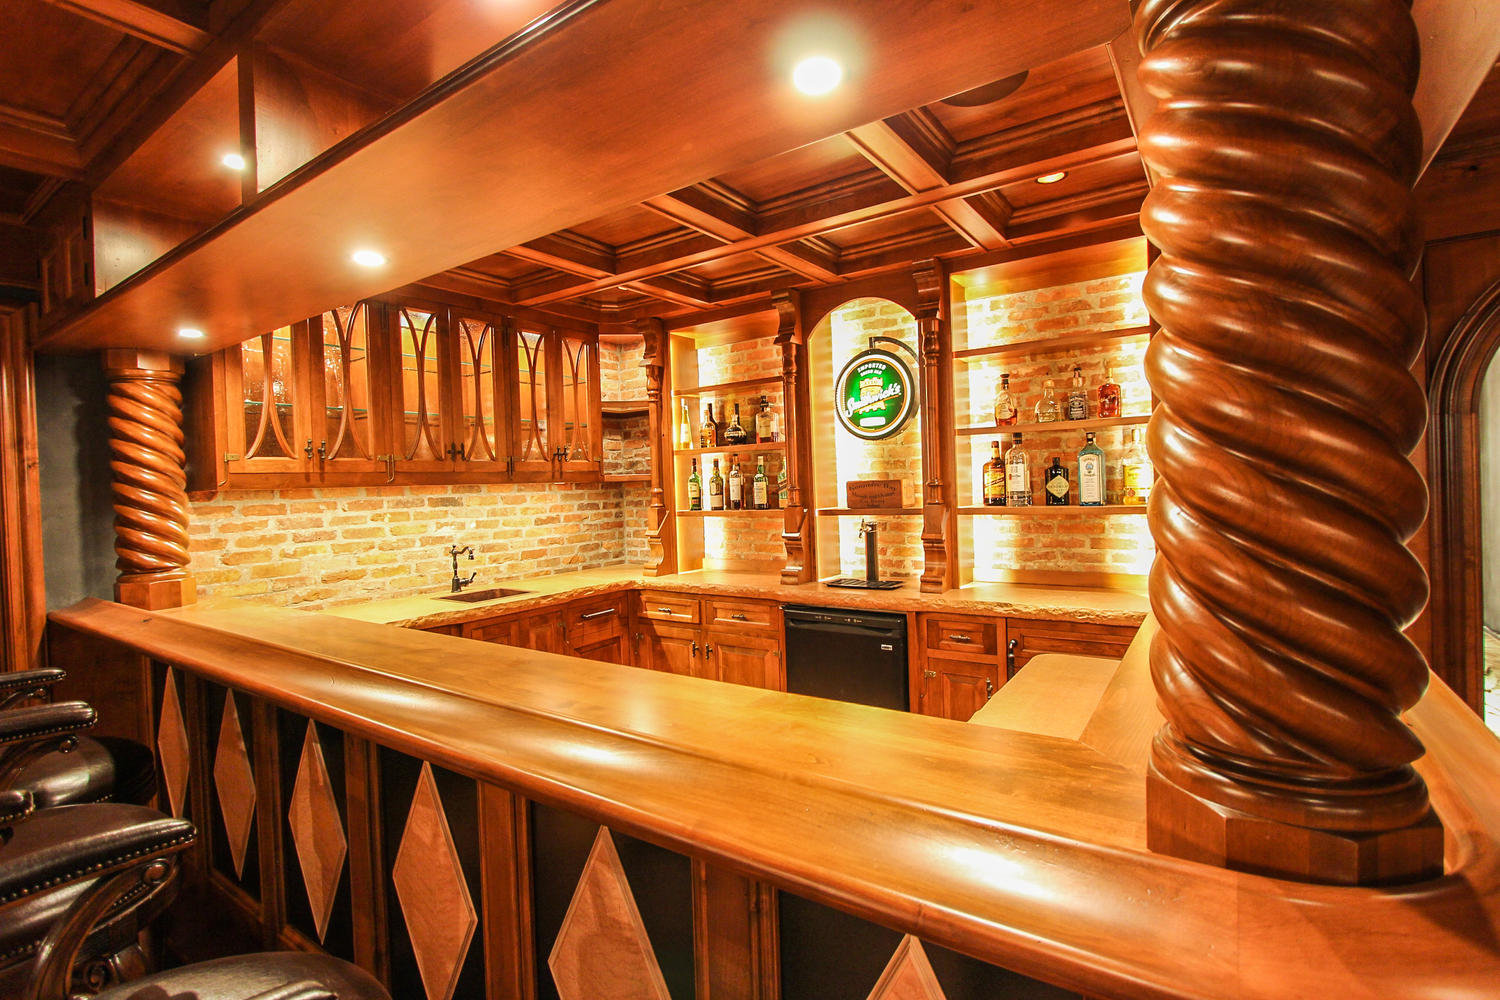
Full overlay gives slightly more usable interior space because doors cover the frame, and it is more forgiving of a room that will settle. In a basement bar or a utility room it is often the sensible choice.
The costs people do not expect
Expect a meaningful premium for inset: precision, hinging and hand-fitting take time. Realistic timelines are longer too. In exchange you get a kitchen that looks quiet and considered, and that can be repaired piece by piece for decades.
The short version
- Inset = flush doors, exposed frame, precision joinery.
- Best in older, visible, furniture-style rooms.
- Budget a premium and a longer schedule for inset.